
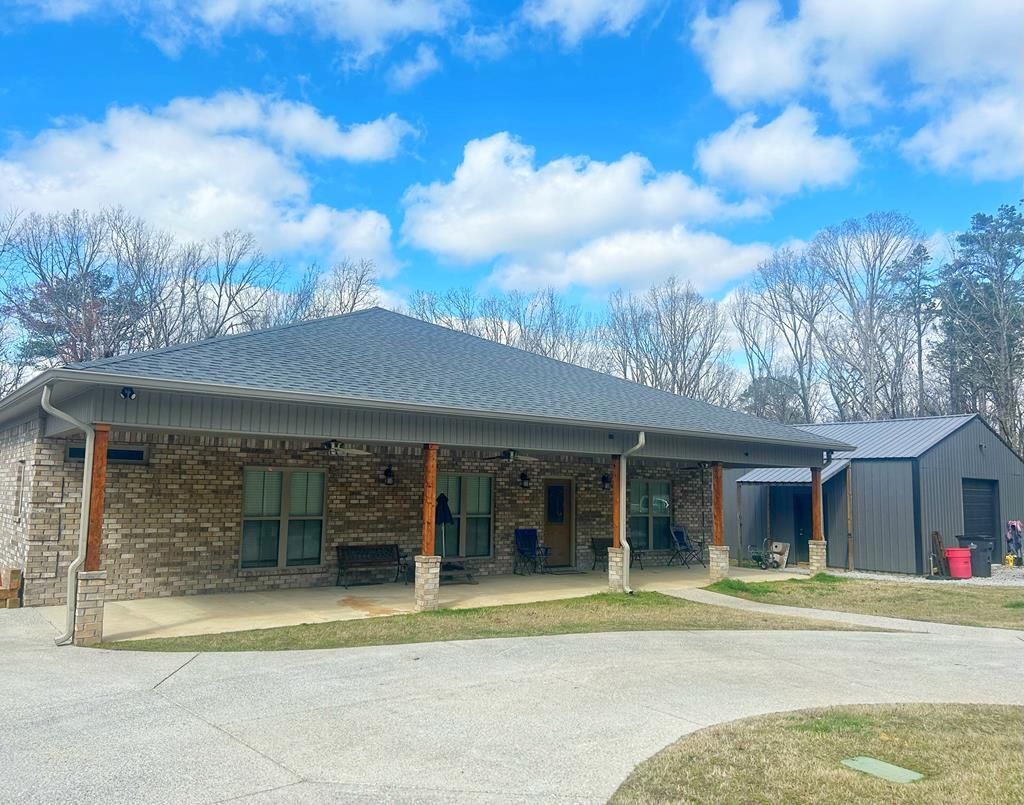


BEDS3
BATHS3 full
SQUARE FEET2,100
MLS#167411
STATUSActive
PROPERTY TYPEResidential - Single Family
SUBDIVISIONOther
Property Description
PEACEFUL COUNTRY SETTING describes this stunning 2023 custom-built home nestled along a quiet county road in the Denmark community. This beautiful property features 3 bedrooms and 3 full baths, along with nearly 1,000 square feet of covered porches?perfect for relaxing with your morning coffee. Inside, you'll find luxury vinyl flooring throughout, a spacious primary suite with a large walk-in closet featuring custom built-ins, stainless steel appliances, and washer and dryer. The ample-sized bedrooms provide comfort and flexibility, while the formal dining room creates the perfect space for entertaining family and friends. Adjacent to the home is an additional 1,200 square feet shop with heated and cooled space with its own 2-ton HVAC system. This versatile area includes a full kitchen with double sink, dishwasher, cooktop, double ovens, and refrigerator, along with a full bath featuring a tub/shower combo and a laundry room with washer/dryer hookups. Situated on approximately 6 acres,
Property Features
Property Type: Residential - Single Family
Cooling: Electric
Garage: 1 car attached
Heating: Central, Electric, Propane
Lot Size: 5.80 Acres
Roof Type: Architectural
Year Built: 2023
Feature Descriptions
Additional Structures: Workshop, Large Shed
Appliances: LP Gas Water Heater, Microwave, Dishwasher, Dryer, Electric Range, Refrigerator, Washer
Cooling Y/N: Yes
Covered Spaces: 1
Days on Site: 16
Exterior: Brick
Fireplace: Gas
Fireplace Y/N: Yes
Flooring: Laminate
Foundation: Slab
Garage Y/N: Yes
Heating Y/N: Yes
Interior: Pantry, Walk-In Closet(s), Ceiling Fan(s), Pull Down Stairs, In-Law Floorplan
Laundry: Main Level
Parking: Garage, Attached, Paved
Parking Total: 1
Patio/Porch: Porch
Pool: None
Sewer: Treatment Plant
SQFT Building Total: 2100
Structures: Workshop, Large Shed
Utilities: Underground Utilities
Water: Community System
Listed By / Shown By
Listed By
Agency Name: Crye-Leike Oxford Real Estate
Agency Contact: 6622349868
Shown By
Agent Name: Teresa Whitehead
Agent Phone: (601) 540-4134
Agency Title: McIntosh & Associates, LLC, REALTORS®

Estimate Your Payment
Estimated Payment
$ 1,296.38 per month $1,146.17 Principal & Interest $0.00 Property Tax (data not provided by mls) $150.21 Homeowner's InsuranceChange Payment Information

Teresa Whitehead
McIntosh & Assoc. LLC, REALTORS
Office: (601) 607-7272
Cell: (601) 540-4134
Email Me
McIntosh & Associates, LLC, REALTORS®
Office
Main Phone: (601) 607-7272
458 Pebble Creek Drive
suite 2
Madison, MS 39110
458 Pebble Creek Drive
suite 2
Madison, MS 39110


Privacy Policy / DMCA Notice / ADA Accessibility


This site is hosted, designed and copyright
© 1994 - 2026 by
Delta Media Group, Inc. -- Patent Pending --
69 Cr 451 | MLS# 167411
This single family home located at 69 Cr 451, Oxford, MS 38655 is currently listed for sale with an asking price of $515,000. This property was built in 2023 and has 3 bedrooms and 3 full baths with 2100 sq. ft. Cr 451 is located in the Other subdivision. Search Other real estate on twhitehead.mcintoshandassoc.com today.