


BEDS3
BATHS2 full
SQUARE FEET2,017
MLS#167502
STATUSActive
PROPERTY TYPEResidential - Single Family
SUBDIVISIONSt Charles Place
Property Description
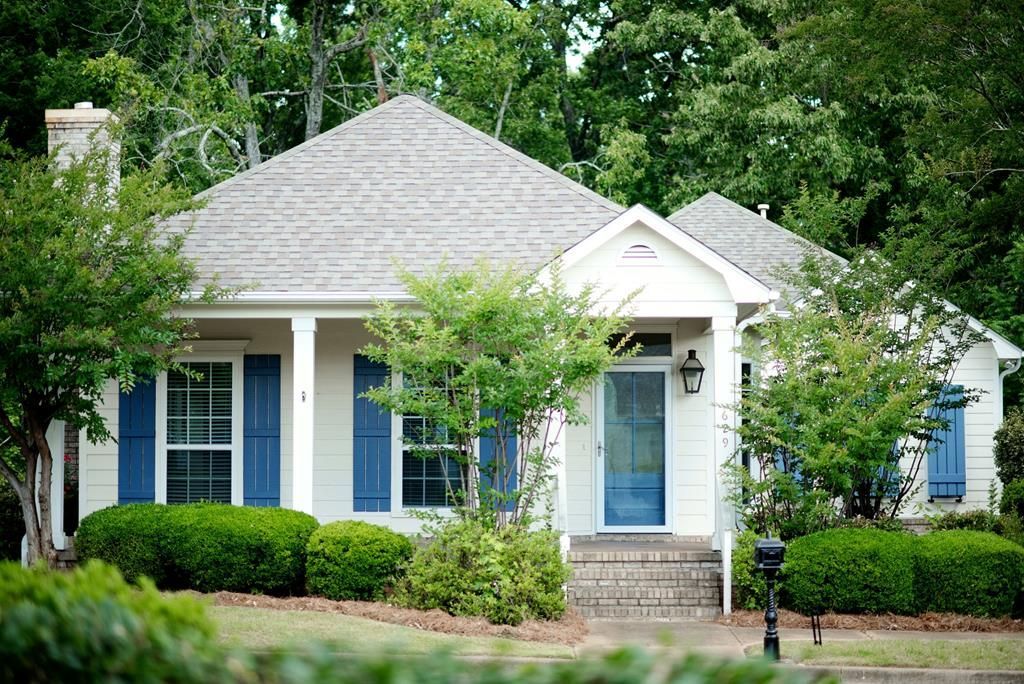
Located in the highly sought-after St. Charles Place neighborhood in Oxford, this charming one-story cottage offers an exceptional combination of comfort, privacy, and convenience. Tucked away in a quiet, established neighborhood, this hidden gem is just minutes from the new Baptist Memorial Hospital, shopping, dining, and all the amenities and attractions that make Oxford such a desirable place to call home. Designed for everyday living,, the home features a spacious open floor plan with three bedrooms, two baths, and abundant natural light. The inviting sunroom overlooks a beautifully private courtyard, creating the perfect space for relaxing with a book. The double garage offers outstanding functionality with generous storage rooms, providing ample space for hobbies, seasonal dcor, or additional organization. One of the home's most special features is the expansive screened porch surrounded by mature trees, offering a peaceful retreat right in the heart of town.
Property Features
Property Type: Residential - Single Family
Cooling: Electric
Garage: 2 car attached
Heating: Central, Natural Gas
Lot Size: 0.21 Acres
Roof Type: Architectural
Year Built: 2003
Feature Descriptions
Appliances: Gas Water Heater, Microwave, Dishwasher, Disposal, Refrigerator
Cooling Y/N: Yes
Covered Spaces: 2
Days on Site: 4
Exterior: Brick, HardiPlank Type
Fireplace: Gas
Fireplace Y/N: Yes
Flooring: Ceramic Tile
Foundation: Slab
Garage Y/N: Yes
Heating Y/N: Yes
Interior: Walk-In Closet(s), Ceiling Fan(s)
Laundry: W/D Hook Up, Main Level
Parking: 2 Car Garage, Attached, Paved
Parking Total: 2
Patio/Porch: Deck, Patio, Porch
Pool: None
Sewer: Public Sewer
SQFT Building Total: 2017
Utilities: Cable Connected
Water: Public
Listed By / Shown By
Listed By
Agency Name: Crye-Leike Oxford Real Estate
Agency Contact: 6622349868
Shown By
Agent Name: Teresa Whitehead
Agent Phone: (601) 540-4134
Agency Title: McIntosh & Associates, LLC, REALTORS®

Estimate Your Payment
Estimated Payment
$ 1,457.48 per month $1,288.60 Principal & Interest $0.00 Property Tax (data not provided by mls) $168.88 Homeowner's InsuranceChange Payment Information

Teresa Whitehead
McIntosh & Assoc. LLC, REALTORS
Office: (601) 607-7272
Cell: (601) 540-4134
Email Me
McIntosh & Associates, LLC, REALTORS®
Office
Main Phone: (601) 607-7272
458 Pebble Creek Drive
suite 2
Madison, MS 39110
458 Pebble Creek Drive
suite 2
Madison, MS 39110


Privacy Policy / DMCA Notice / ADA Accessibility


This site is hosted, designed and copyright
© 1994 - 2026 by
Delta Media Group, Inc. -- Patent Pending --
629 Piedmont Drive | MLS# 167502
This single family home located at 629 Piedmont Drive, Oxford, MS 38655 is currently listed for sale with an asking price of $579,000. This property was built in 2003 and has 3 bedrooms and 2 full baths with 2017 sq. ft. Piedmont Drive is located in the St Charles Place subdivision. Search St Charles Place real estate on twhitehead.mcintoshandassoc.com today.