


BEDS5
BATHS3 full 1 partial
SQUARE FEET2,818
MLS#167853
STATUSActive
PROPERTY TYPEResidential - Single Family
SUBDIVISIONOther
Property Description
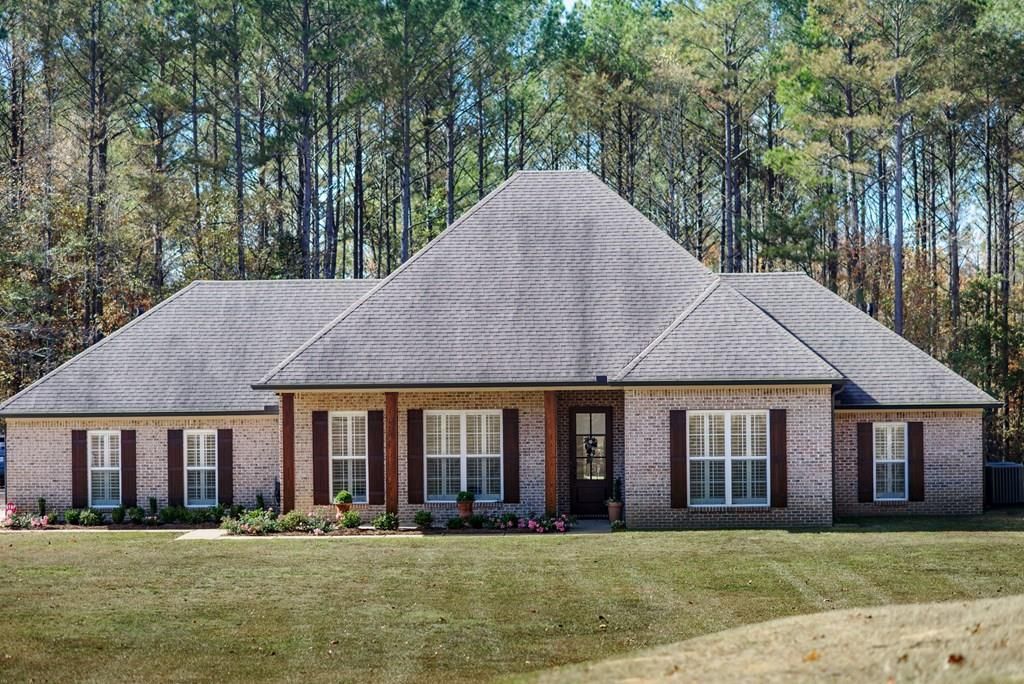
Great opportunity to own this beautifully renovated 2,818 sq. ft. home featuring 5 bedrooms and 3.5 bathrooms, all on one level in the highly sought-after Oxford City School District. Recent updates include new hardwood flooring, fresh interior paint, plantation shutters, two new tankless water heaters, and a beautifully remodeled primary bathroom featuring new cabinetry and a custom walk-in shower. Situated on 5.5 picturesque acres, this property offers the perfect blend of privacy and convenience, complete with wooded walking trails just beyond the backyard. The open-concept floor plan features a spacious living room with soaring cathedral ceilings that flows seamlessly into the large kitchen, creating an ideal space for everyday living and entertaining. Enjoy your morning coffee on the welcoming front porch or gather with family and friends on the covered back porch overlooking the peaceful acreage. Combining modern updates, spacious one-level living, and a beautiful natural setting
Property Features
Property Type: Residential - Single Family
Cooling: Electric
Garage: 3 car attached
Heating: Central, Electric
Lot Size: 5.50 Acres
Roof Type: Architectural
Year Built: 2008
Feature Descriptions
Appliances: LP Gas Water Heater, Tankless Water Heater, Microwave, Dishwasher, Disposal, Vented Exhaust Fan
Cooling Y/N: Yes
Covered Spaces: 3
Days on Site: 24
Exterior: Brick
Flooring: Carpet, Hardwood, Ceramic Tile
Foundation: Slab
Garage Y/N: Yes
Heating Y/N: Yes
Interior: Cathedral Ceiling(s), Walk-In Closet(s), Ceiling Fan(s)
Laundry: W/D Hook Up, Main Level
Parking: 3 Car Garage, Attached, Paved
Parking Total: 3
Patio/Porch: Patio, Porch
Pool: None
Sewer: Septic Tank
Spa Features: Bath
SQFT Building Total: 2818
Utilities: Cable Connected
Water: Community System
Listed By / Shown By
Listed By
Agency Name: Crye-Leike Oxford Real Estate
Agency Contact: 6622349868
Shown By
Agent Name: Teresa Whitehead
Agent Phone: (601) 540-4134
Agency Title: McIntosh & Associates, LLC, REALTORS®

Estimate Your Payment
Estimated Payment
$ 1,850.17 per month $1,635.79 Principal & Interest $0.00 Property Tax (data not provided by mls) $214.38 Homeowner's InsuranceChange Payment Information

Teresa Whitehead
McIntosh & Assoc. LLC, REALTORS
Office: (601) 607-7272
Cell: (601) 540-4134
Email Me
McIntosh & Associates, LLC, REALTORS®
Office
Main Phone: (601) 607-7272
458 Pebble Creek Drive
suite 2
Madison, MS 39110
458 Pebble Creek Drive
suite 2
Madison, MS 39110


Privacy Policy / DMCA Notice / ADA Accessibility


This site is hosted, designed and copyright
© 1994 - 2026 by
Delta Media Group, Inc. -- Patent Pending --
520 Hwy. 334 | MLS# 167853
This single family home located at 520 Hwy. 334, Oxford, MS 38655 is currently listed for sale with an asking price of $735,000. This property was built in 2008 and has 5 bedrooms and 3 full and 1 partial baths with 2818 sq. ft. Hwy. 334 is located in the Other subdivision. Search Other real estate on twhitehead.mcintoshandassoc.com today.