


BEDS3
BATHS2 full
SQUARE FEET2,088
MLS#4160467
STATUSActive
PROPERTY TYPEResidential - Single Family
SUBDIVISIONCastlewoods
Property Description
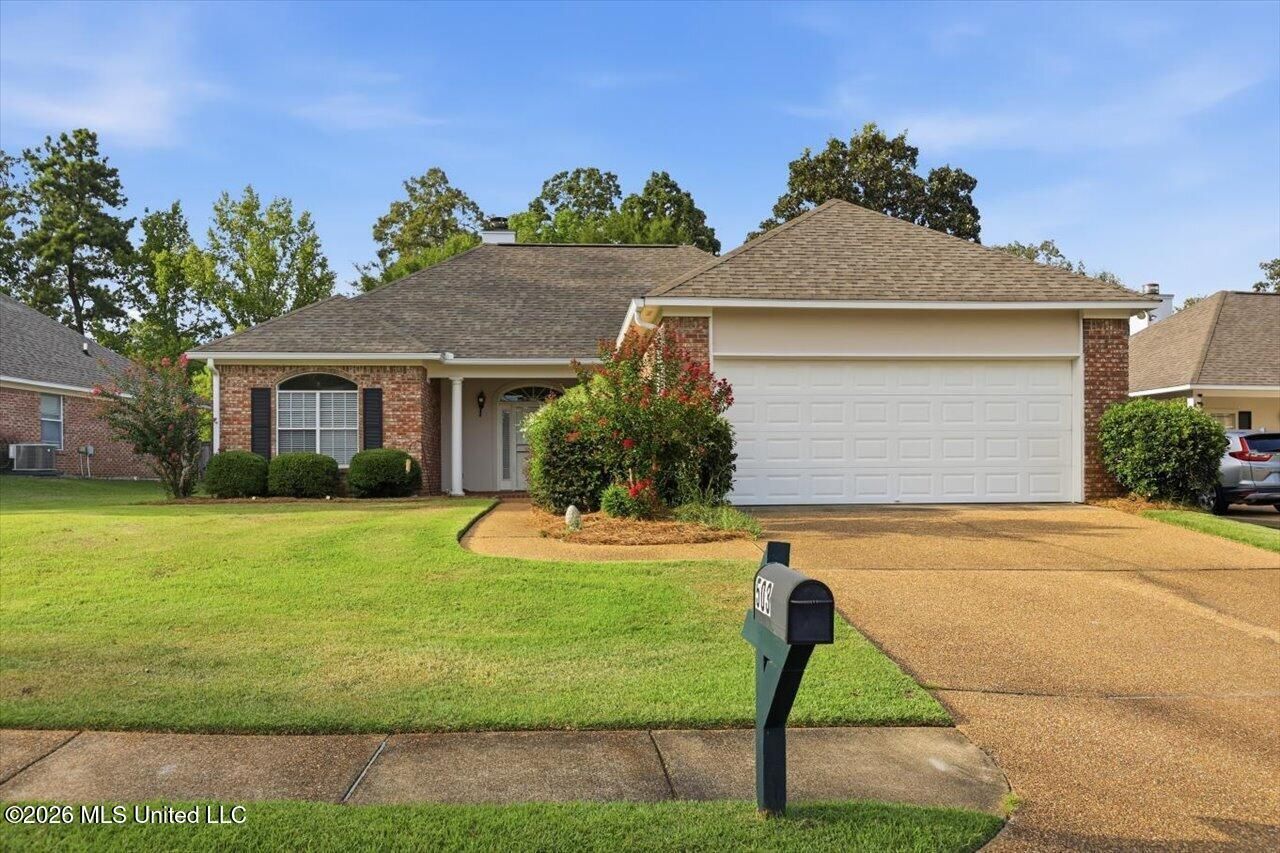
Welcome to 503 Willow Court Drive, a spacious 3-bedroom, 2-bath home offering approximately 2,088 square feet in the desirable Castlewoods neighborhood of Brandon. This well-designed home features beautiful hardwood flooring throughout the main living areas, a spacious living room with a fireplace and built-in cabinetry, and a separate formal dining room perfect for entertaining. The kitchen offers abundant cabinet and counter space, stainless steel appliances, a breakfast bar, and an adjoining breakfast area filled with natural light. The primary suite features French doors providing access to the backyard, while two additional bedrooms offer plenty of space for family, guests, or a home office. Outside, enjoy a spacious backyard with mature trees providing plenty of shade and room to relax or entertain. Additional features include a dedicated laundry room with built-in cabinetry and a two-car garage. Located in the Northwest Rankin school zone and conveniently situated near shopping, dining, and the Ross Barnett Reservoir, this Castlewoods home offers a great combination of space, location, and functionality. Schedule your private showing today!
Property Features
Property Type: Residential - Single Family
Garage: 2 car attached
Lot Size: 0.24 Acres
Roof Type: Architectural Shingles
Stories: 1.0
Taxes: $1,019
Year Built: 1994
Feature Descriptions
Parcel#: I11b-000005-00020
Sewer: Public Sewer
Water: Public
Local Schools
High School: Northwest Rankin
Middle School: Northwest Rankin Middle
Elementary School: Northwest Elementary School
Listed By / Shown By
Listed By
Agency Name: Front Gate Realty LLC
Shown By
Agent Name: Teresa Whitehead
Agent Phone: (601) 540-4134
Agency Title: McIntosh & Associates, LLC, REALTORS®

Estimate Your Payment
Estimated Payment
$ 940.52 per month $756.47 Principal & Interest $84.92 Property Tax $99.14 Homeowner's InsuranceChange Payment Information

Teresa Whitehead
McIntosh & Assoc. LLC, REALTORS
Office: (601) 607-7272
Cell: (601) 540-4134
Email Me
McIntosh & Associates, LLC, REALTORS®
Office
Main Phone: (601) 607-7272
458 Pebble Creek Drive
suite 2
Madison, MS 39110
458 Pebble Creek Drive
suite 2
Madison, MS 39110


Information is deemed to be reliable but not guaranteed.© 2026 MLS United, LLC.
Privacy Policy / DMCA Notice / ADA Accessibility


This site is hosted, designed and copyright
© 1994 - 2026 by
Delta Media Group, Inc. -- Patent Pending --
503 Willow Court Drive | MLS# 4160467
This single family home located at 503 Willow Court Drive, Brandon, MS 39047 is currently listed for sale with an asking price of $339,900. This property was built in 1994 and has 3 bedrooms and 2 full baths with 2088 sq. ft. Willow Court Drive is located in the Castlewoods subdivision. Search Castlewoods real estate on twhitehead.mcintoshandassoc.com today.