


BEDS2
BATHS2 full 1 partial
SQUARE FEET1,400
MLS#4160454
STATUSActive
PROPERTY TYPEResidential - Condominium
SUBDIVISIONWoodlake Condominium
Property Description
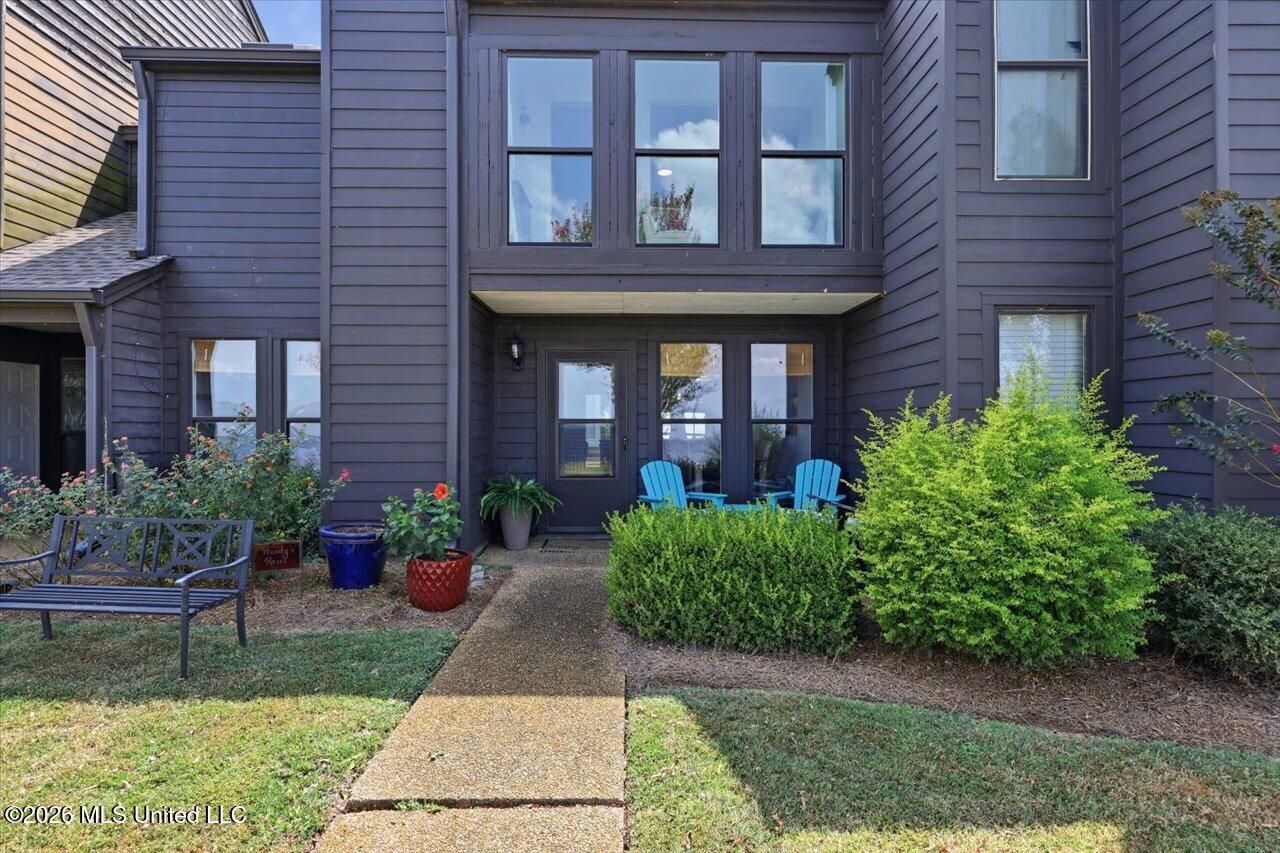
Waterfront condo located in the Woodlake community on the Ross Barnett Reservoir, this beautifully updated 2 bedroom, 2.5 bath home offers comfortable, low maintenance living in a desirable waterfront setting. Recent improvements include new flooring throughout the upstairs and staircase, a recently updated stove, oven, and microwave, a remodeled half bath, and a custom bar area thoughtfully designed from what used to be a closet-ideal for entertaining. A unique addition to this home is the former balcony that is now a glassed-in extension of the primary bedroom overlooking the reservoir. The floor plan provides inviting living areas with abundant natural light and a warm, welcoming feel. Enjoy easy access to the community pool, boating, fishing, walking trails, and all the recreational amenities the Reservoir offers. Conveniently located just minutes from shopping, dining, medical facilities, and top rated Rankin County schools. Well maintained and move in ready, this home offers an updated, low maintenance lifestyle.
Listing Video
Property Features
Property Type: Residential - Condominium
Lot Size: 0.05 Acres
Roof Type: Architectural Shingles
Stories: 2.0
Taxes: $1,201
Year Built: 1980
Feature Descriptions
Flooring: Ceramic Tile, Simulated Wood
HOA Fee: $310/ Monthly
Parcel#: H12m-000002-00050a
Sewer: Public Sewer
Swimming Pool: Yes
Water: Public
Water Features: Reservoir, Waterfront
Local Schools
High School: Northwest Rankin
Middle School: Northwest Rankin Middle
Elementary School: Northshore
Listed By / Shown By
Listed By
Agency Name: McIntosh & Associates

Shown By
Agent Name: Teresa Whitehead
Agent Phone: (601) 540-4134
Estimate Your Payment
Estimated Payment
$ 752.05 per month $576.42 Principal & Interest $100.08 Property Tax $75.54 Homeowner's InsuranceChange Payment Information

Teresa Whitehead
McIntosh & Assoc. LLC, REALTORS
Office: (601) 607-7272
Cell: (601) 540-4134
Email Me
McIntosh & Associates, LLC, REALTORS®
Office
Main Phone: (601) 607-7272
458 Pebble Creek Drive
suite 2
Madison, MS 39110
458 Pebble Creek Drive
suite 2
Madison, MS 39110


Information is deemed to be reliable but not guaranteed.© 2026 MLS United, LLC.
Privacy Policy / DMCA Notice / ADA Accessibility


This site is hosted, designed and copyright
© 1994 - 2026 by
Delta Media Group, Inc. -- Patent Pending --
5 Lake Barnett Drive | MLS# 4160454
This condo located at 5 Lake Barnett Drive, Brandon, MS 39047 is currently listed for sale by McIntosh & Associates, with an asking price of $259,000. This property was built in 1980 and has 2 bedrooms and 2 full and 1 partial baths with 1400 sq. ft. Lake Barnett Drive is located in the Woodlake Condominium subdivision. Search Woodlake Condominium real estate on twhitehead.mcintoshandassoc.com today.