


BEDS3
BATHS2 full
SQUARE FEET1,365
MLS#4125378
STATUSActive
PROPERTY TYPEResidential - Single Family
SUBDIVISIONShieldsboro
Property Description
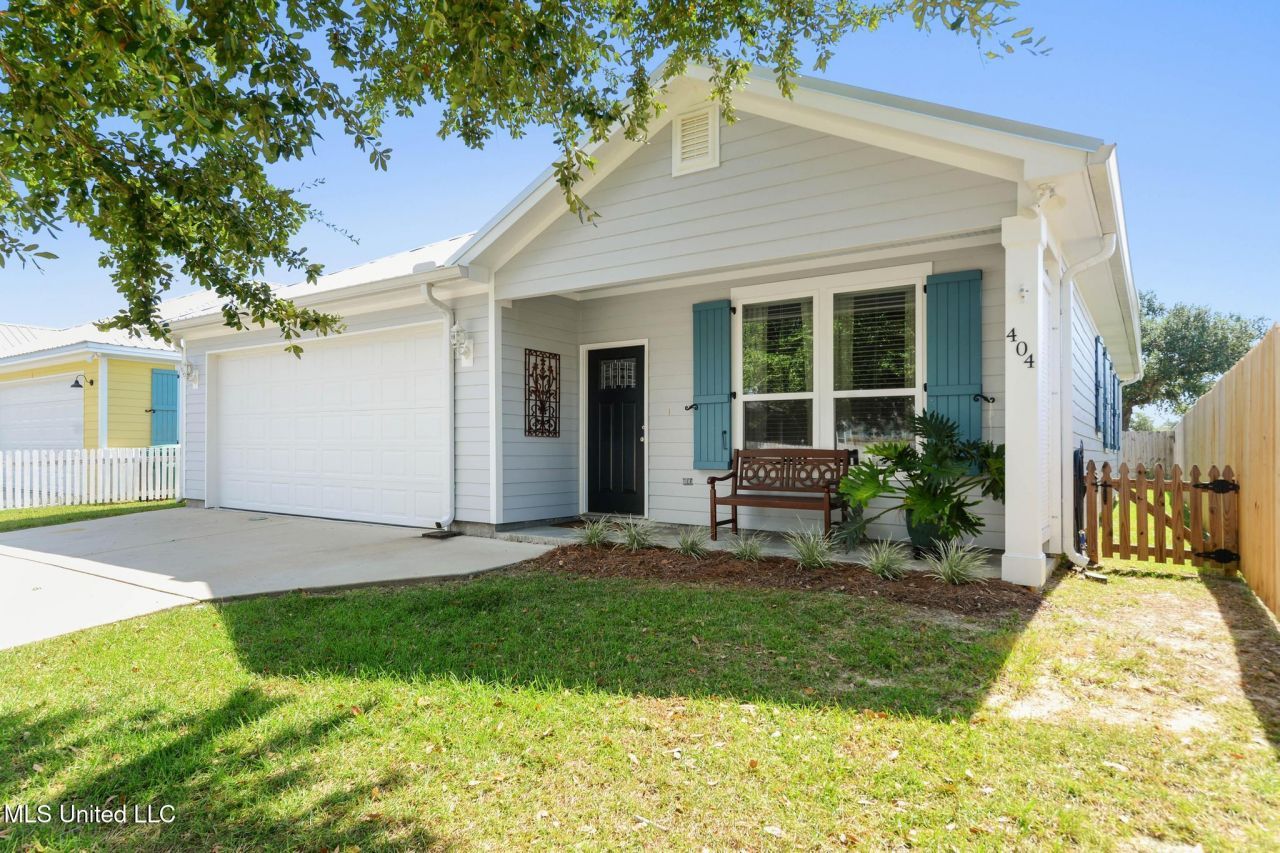
Welcome to this beautifully maintained 3-bedroom, 2-bath home located in the desirable Shieldsboro Subdivision of Bay St. Louis. Nestled in an X Flood Zone for peace of mind, this property offers comfort, convenience, and coastal charm all in one.Inside, you'll find 1,365 square feet of thoughtfully designed living space with an open kitchen, living, and dining floor plan that's perfect for entertaining. The home features 9-foot ceilings with elegant crown molding, laminate and ceramic tile flooring throughout, and a gourmet kitchen complete with quartz countertops, a spacious island, and stainless steel appliances. The primary suite includes a tiled walk-in shower that creates a spa-like retreat.A spacious two-car garage provides plenty of parking and storage, while the covered front patio adds to the inviting curb appeal. The rear patio is fully screened-in, offering a comfortable space to relax and entertain outdoors, and the fenced backyard provides both privacy and functionality. Conveniently located just minutes from restaurants, shopping, and the beach, this home is the perfect place to enjoy all that Bay St. Louis has to offer.
Property Features
Property Type: Residential - Single Family
Garage: 2
Lot Size: 0.09 Acres
Roof Type: Metal
Stories: 1.0
Taxes: $1,265
Year Built: 2022
Feature Descriptions
Days on Site: 309
Flooring: Ceramic Tile, Laminate
HOA Fee: $480/ Annually
Lot: City Lot, Rectangular Lot, Front Yard, Near Beach
Lot Dimensions: 50X80
Parcel#: 137j-0-44-349.000
Patio/Porch: Covered, Patio, Rear Porch
Security: Smoke Detector(s)
Sewer: Public Sewer
Swimming Pool: Yes
Water: Public
Water Features: Beach Access
Listed By / Shown By
Listed By
Agency Name: John McDonald Realty, LLC
Shown By
Agent Name: Teresa Whitehead
Agent Phone: (601) 540-4134
Agency Title: McIntosh & Associates, LLC, REALTORS®

Estimate Your Payment
Estimated Payment
$ 1,074.55 per month $856.84 Principal & Interest $105.42 Property Tax $112.29 Homeowner's InsuranceChange Payment Information

Teresa Whitehead
McIntosh & Assoc. LLC, REALTORS
Office: (601) 607-7272
Cell: (601) 540-4134
Email Me
McIntosh & Associates, LLC, REALTORS®
Office
Main Phone: (601) 607-7272
458 Pebble Creek Drive
suite 2
Madison, MS 39110
458 Pebble Creek Drive
suite 2
Madison, MS 39110


Information is deemed to be reliable but not guaranteed.© 2026 MLS United, LLC.
Privacy Policy / DMCA Notice / ADA Accessibility


This site is hosted, designed and copyright
© 1994 - 2026 by
Delta Media Group, Inc. -- Patent Pending --
404 Ramaux Street | MLS# 4125378
This single family home located at 404 Ramaux Street, Bay Saint Louis, MS 39520 is currently listed for sale with an asking price of $385,000. This property was built in 2022 and has 3 bedrooms and 2 full baths with 1365 sq. ft. Ramaux Street is located in the Shieldsboro subdivision. Search Shieldsboro real estate on twhitehead.mcintoshandassoc.com today.