


BEDS4
BATHS3 full
SQUARE FEET3,310
MLS#4160437
STATUSActive
PROPERTY TYPEResidential - Single Family
SUBDIVISIONMetes And Bounds
Property Description
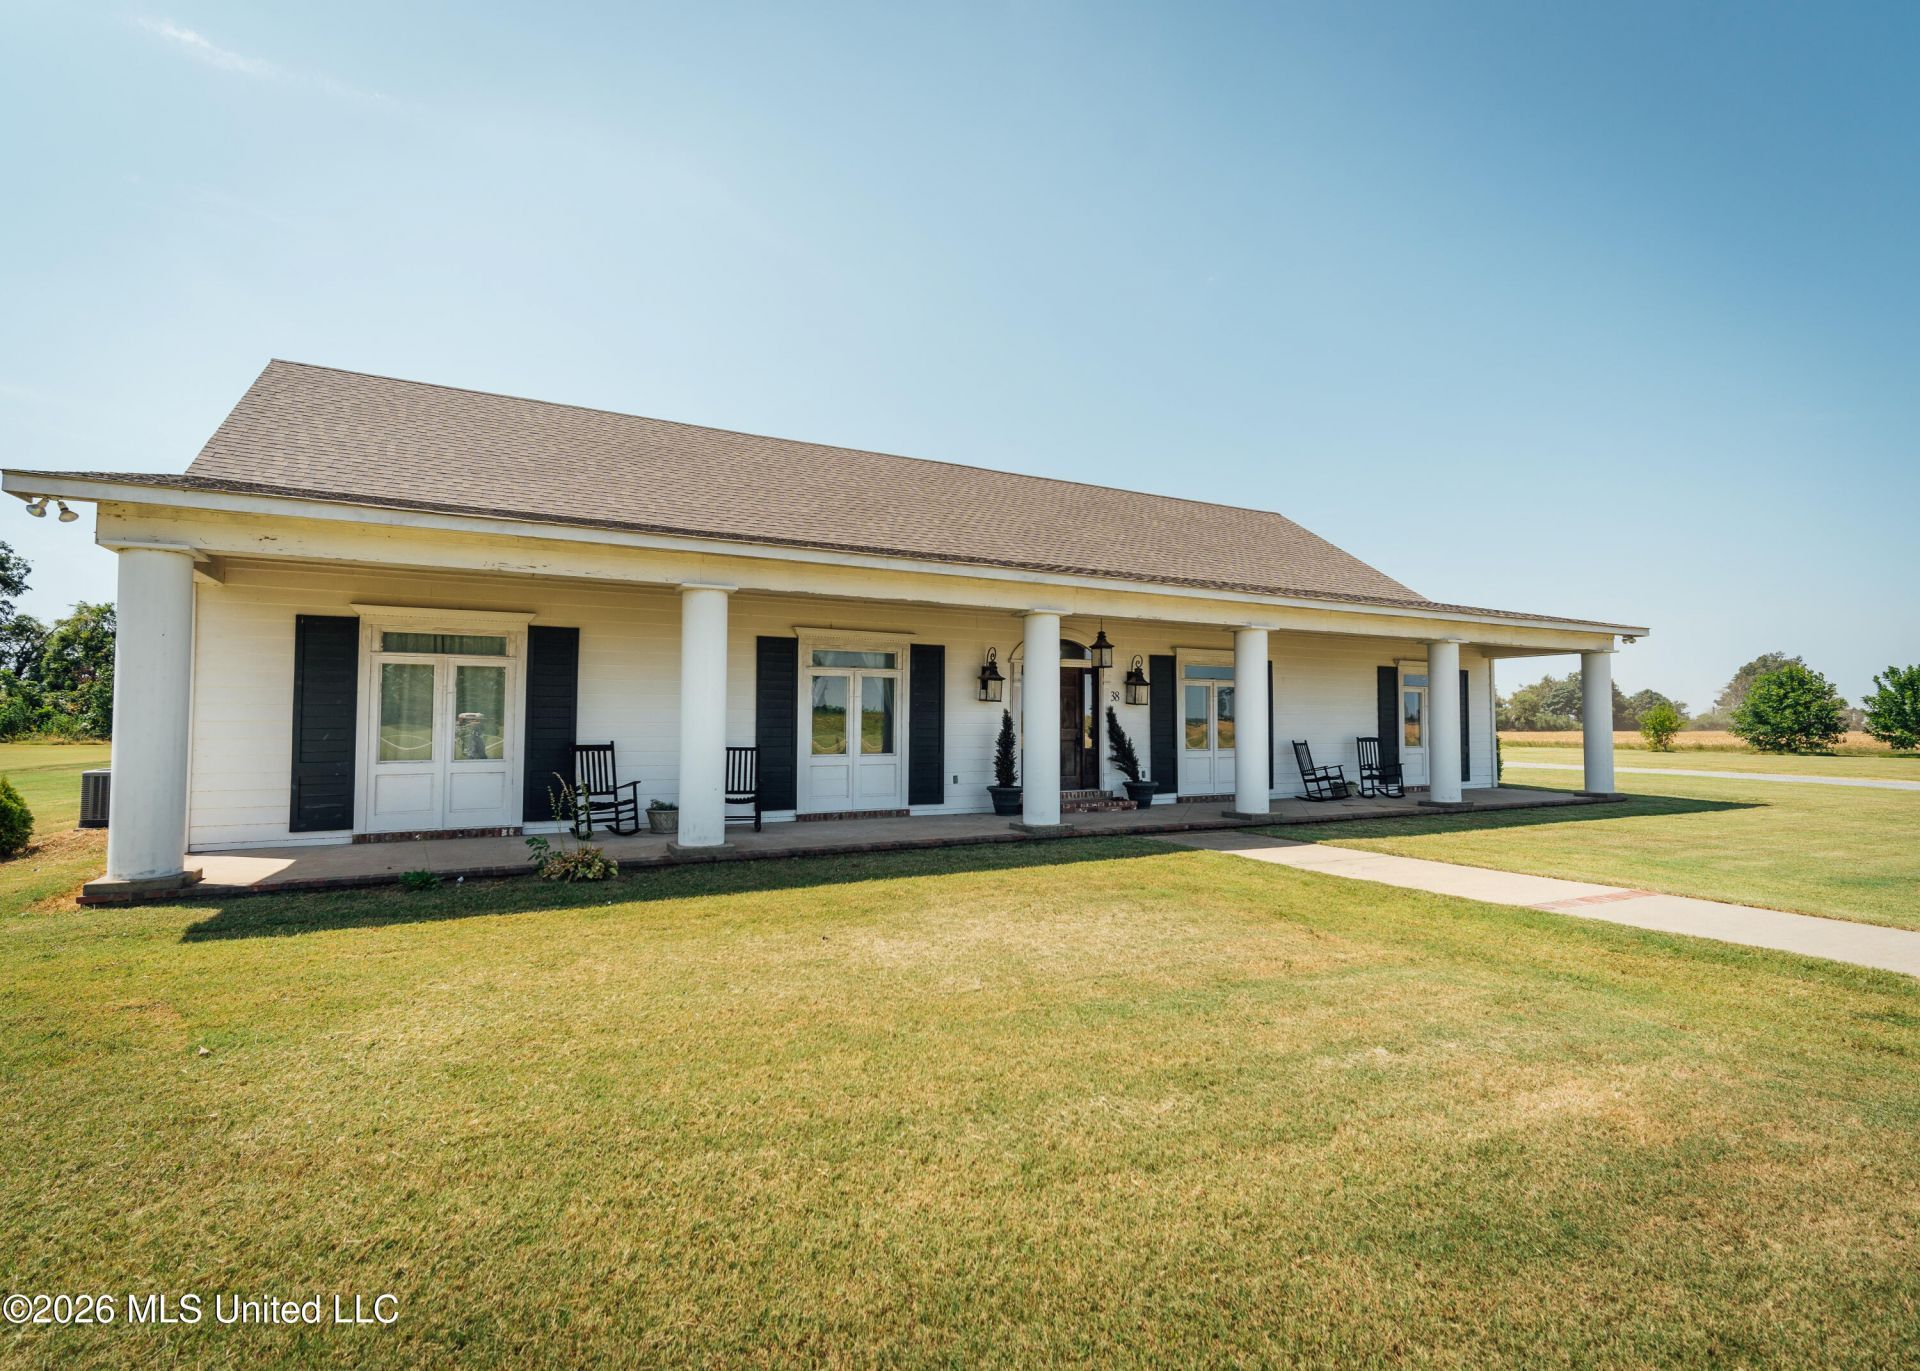
Built in 2016, this 3,310± square foot home sits on 4.04± acres just outside the Cleveland city limits. The home offers four bedrooms, three bathrooms, a home office, formal dining room, and an open floor plan designed for everyday living and entertaining. The living room features a wood burning fireplace and provides plenty of space for family gatherings or hosting guests. The kitchen is equipped with stainless steel appliances, custom cabinetry, granite countertops, a large island, and ample cabinet and counter space. The primary suite offers a spacious bedroom, large walk-in closets, and a private bath. Hardwood flooring extends through the main living areas and primary bedroom, while the secondary bedrooms are carpeted. A heated and cooled bonus room located in the garage provides flexible space that could serve as a playroom, office, workout room, or hobby area. The home also includes a built-in safe room for added peace of mind during severe weather. Outside, the full length covered front porch provides a welcoming entrance, while the screened back porch and adjoining patio offer a great place to relax or entertain year-round. The 4.04± acre lot provides plenty of open space while still being only a few minutes from Cleveland. If you're looking for a well-maintained home with room to spread out and a convenient location, this property is worth a look.
Property Features
Property Type: Residential - Single Family
Lot Size: 4.04 Acres
Roof Type: Architectural Shingles
Stories: 1.0
Taxes: $4,875
Year Built: 2016
Feature Descriptions
Flooring: Concrete, Carpet, Hardwood, Bamboo
Lot: Few Trees, Front Yard
Parcel#: 33-08-725-00-00700
Patio/Porch: Screened, Porch, Rear Porch, Front Porch
Sewer: Septic Tank
Water: Community
Listed By / Shown By
Listed By
Agency Name: Smalltown Hunting Properties &
Shown By
Agent Name: Teresa Whitehead
Agent Phone: (601) 540-4134
Agency Title: McIntosh & Associates, LLC, REALTORS®

Estimate Your Payment
Estimated Payment
$ 1,941.76 per month $1,357.60 Principal & Interest $406.25 Property Tax $177.92 Homeowner's InsuranceChange Payment Information

Teresa Whitehead
McIntosh & Assoc. LLC, REALTORS
Office: (601) 607-7272
Cell: (601) 540-4134
Email Me
McIntosh & Associates, LLC, REALTORS®
Office
Main Phone: (601) 607-7272
458 Pebble Creek Drive
suite 2
Madison, MS 39110
458 Pebble Creek Drive
suite 2
Madison, MS 39110


Information is deemed to be reliable but not guaranteed.© 2026 MLS United, LLC.
Privacy Policy / DMCA Notice / ADA Accessibility


This site is hosted, designed and copyright
© 1994 - 2026 by
Delta Media Group, Inc. -- Patent Pending --
38 Tiser Drive | MLS# 4160437
This single family home located at 38 Tiser Drive, Cleveland, MS 38732 is currently listed for sale with an asking price of $610,000. This property was built in 2016 and has 4 bedrooms and 3 full baths with 3310 sq. ft. Tiser Drive is located in the Metes And Bounds subdivision. Search Metes And Bounds real estate on twhitehead.mcintoshandassoc.com today.