


BEDS3
BATHS3 full 1 partial
SQUARE FEET1,743
MLS#167503
STATUSActive
PROPERTY TYPEResidential - Townhouse
SUBDIVISIONThe Lamar
Property Description
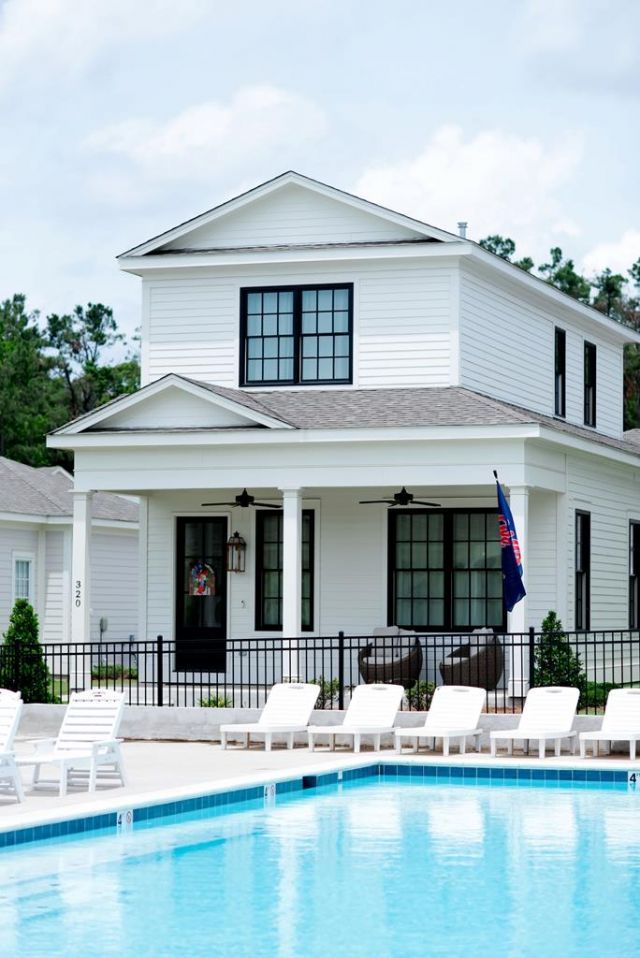
Beautiful, high-end condo in the sought-after Lamar community at 320 Baldwin Drive! Perfectly positioned just steps from the pool, clubhouse, and pickleball courts, this home offers unbeatable convenience for relaxing or entertaining. Enjoy the inviting front porch with effortless access to all neighborhood amenities. Inside, the open-concept floor plan creates a bright, spacious feel, with a well-appointed kitchen flowing seamlessly into the living and dining areas?perfect for hosting. Each bedroom features its own private ensuite bath, plus a convenient half bath downstairs for guests. The main-level primary suite includes a stunning walk-in tiled shower, complemented by custom tile work throughout. Built with spray foam insulation for exceptional efficiency, this home also features a SimpliSafe security system with cameras, motion sensors, and leak detection. A large two-car garage adds even more convenience. All of this just minutes from the Oxford Square and Ole Miss Campus!
Property Features
Property Type: Residential - Townhouse
Cooling: Electric
Garage: 2 car attached
Heating: Central, Natural Gas
Lot Size: 0.08 Acres
Roof Type: Architectural
Year Built: 2023
Feature Descriptions
Appliances: Gas Water Heater, Tankless Water Heater, Microwave, Dishwasher, Disposal, Dryer, Gas Range, Refrigerator, Washer, Vented Exhaust Fan
Cooling Y/N: Yes
Covered Spaces: 2
Days on Site: 4
Exterior: Sprinkler System-Yard
Exterior: HardiPlank Type
Flooring: Hardwood, Ceramic Tile
Foundation: Slab
Garage Y/N: Yes
Heating Y/N: Yes
Interior: Walk-In Closet(s), Solid Surface Countertops, Ceiling Fan(s), Pull Down Stairs
Laundry: W/D Hook Up, Main Level
Parking: 2 Car Garage, Attached, Garage Door Opener, Paved
Parking Total: 2
Patio/Porch: Porch
Pool: In Ground
Sewer: Public Sewer
Special View Info: Water
SQFT Building Total: 1743
Swimming Pool: Yes
Utilities: Underground Utilities
Water: Public
Listed By / Shown By
Listed By
Agency Name: Crye-Leike Oxford Real Estate
Agency Contact: 6622349868
Shown By
Agent Name: Teresa Whitehead
Agent Phone: (601) 540-4134
Agency Title: McIntosh & Associates, LLC, REALTORS®

Estimate Your Payment
Estimated Payment
$ 1,950.86 per month $1,724.81 Principal & Interest $0.00 Property Tax (data not provided by mls) $226.04 Homeowner's InsuranceChange Payment Information

Teresa Whitehead
McIntosh & Assoc. LLC, REALTORS
Office: (601) 607-7272
Cell: (601) 540-4134
Email Me
McIntosh & Associates, LLC, REALTORS®
Office
Main Phone: (601) 607-7272
458 Pebble Creek Drive
suite 2
Madison, MS 39110
458 Pebble Creek Drive
suite 2
Madison, MS 39110


Privacy Policy / DMCA Notice / ADA Accessibility


This site is hosted, designed and copyright
© 1994 - 2026 by
Delta Media Group, Inc. -- Patent Pending --
320 Baldwin Dr | MLS# 167503
This townhouse located at 320 Baldwin Dr, Oxford, MS 38655 is currently listed for sale with an asking price of $775,000. This property was built in 2023 and has 3 bedrooms and 3 full and 1 partial baths with 1743 sq. ft. Baldwin Dr is located in the The Lamar subdivision. Search The Lamar real estate on twhitehead.mcintoshandassoc.com today.