


BEDS3
BATHS2 full
SQUARE FEET1,700
MLS#167904
STATUSPending
PROPERTY TYPEResidential - Single Family
SUBDIVISIONSouth Oaks
Property Description
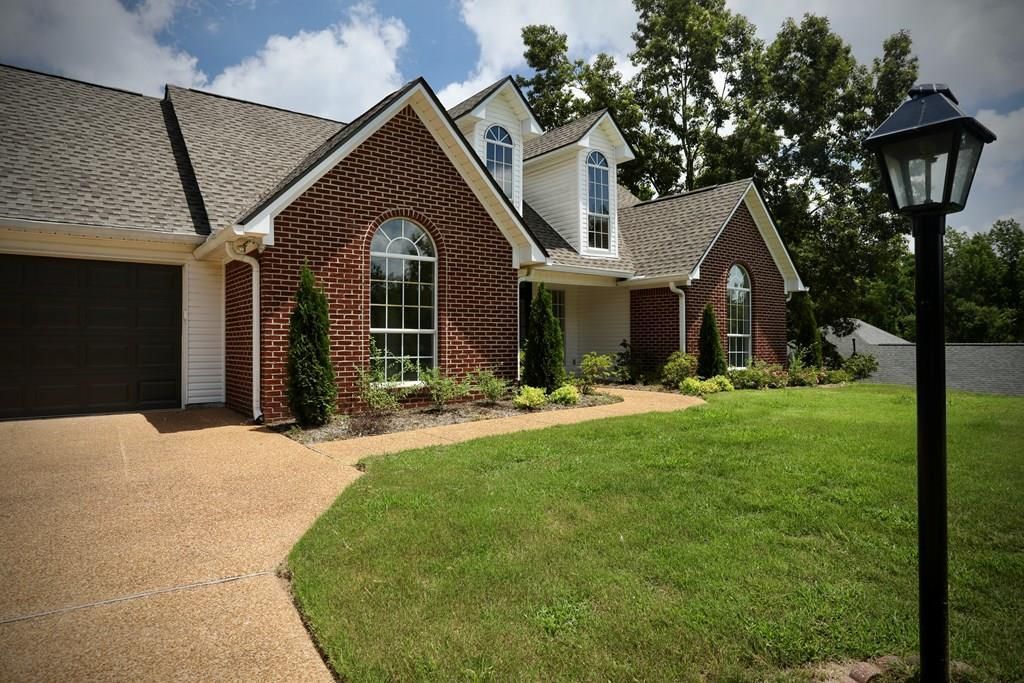
Located in the highly desirable South Oaks subdivision, this beautifully renovated 1,700 sq. ft. home offers 3 bedrooms and 2 bathrooms with quality updates throughout. The completely remodeled kitchen features custom painted cabinetry, quartz countertops, under-cabinet lighting, updated fixtures, an electric range, and stainless steel appliances. The spacious living room is filled with natural light and showcases a cozy gas fireplace, making it the perfect place to gather. The primary suite includes a soaking tub, double vanity, and a beautifully tiled walk-in shower. Step outside to a large, level backyard featuring new landscaping and an upgraded drainage system. Additional highlights include floored attic storage, a transferable termite contract, and an American Home Shield home warranty that transfers to the new owner at closing. This move-in-ready home offers comfort, style, and exceptional value in one of Oxford's most sought-after neighborhoods.
Property Features
Property Type: Residential - Single Family
Cooling: Electric
Fenced: Yes
Garage: 2 car attached
Heating: Central
Lot Size: 0.40 Acres
Roof Type: Architectural
Year Built: 1998
Feature Descriptions
Appliances: Gas Water Heater, Microwave, Dishwasher, Electric Range, Vented Exhaust Fan
Cooling Y/N: Yes
Covered Spaces: 2
Days on Site: 19
Exterior: Brick, Wood Siding
Fencing: Fenced
Fireplace: Gas
Fireplace Y/N: Yes
Flooring: Carpet, Laminate
Foundation: Slab
Garage Y/N: Yes
Heating Y/N: Yes
Interior: Sunken Tub, Walk-In Closet(s), Solid Surface Countertops, Ceiling Fan(s), Pull Down Stairs
Laundry: W/D Hook Up, Main Level
Parking: 2 Car Garage, Attached, Paved
Parking Total: 2
Patio/Porch: Patio
Pool: None
Sewer: Public Sewer
SQFT Building Total: 1700
Utilities: Cable Connected
Water: Public
Listed By / Shown By
Listed By
Agency Name: Crye-Leike Oxford Real Estate
Agency Contact: 6622349868
Shown By
Agent Name: Teresa Whitehead
Agent Phone: (601) 540-4134
Agency Title: McIntosh & Associates, LLC, REALTORS®

Estimate Your Payment
Estimated Payment
$ 971.40 per month $858.85 Principal & Interest $0.00 Property Tax (data not provided by mls) $112.55 Homeowner's InsuranceChange Payment Information

Teresa Whitehead
McIntosh & Assoc. LLC, REALTORS
Office: (601) 607-7272
Cell: (601) 540-4134
Email Me
McIntosh & Associates, LLC, REALTORS®
Office
Main Phone: (601) 607-7272
458 Pebble Creek Drive
suite 2
Madison, MS 39110
458 Pebble Creek Drive
suite 2
Madison, MS 39110


Privacy Policy / DMCA Notice / ADA Accessibility


This site is hosted, designed and copyright
© 1994 - 2026 by
Delta Media Group, Inc. -- Patent Pending --
300 Tanner Drive | MLS# 167904
This single family home located at 300 Tanner Drive, Oxford, MS 38655 is currently listed for sale with an asking price of $385,900. This property was built in 1998 and has 3 bedrooms and 2 full baths with 1700 sq. ft. Tanner Drive is located in the South Oaks subdivision. Search South Oaks real estate on twhitehead.mcintoshandassoc.com today.