


BEDS5
BATHS3 full
SQUARE FEET2,735
MLS#4159561
STATUSActive
PROPERTY TYPEResidential - Single Family
SUBDIVISIONGlenworth Minor
Property Description
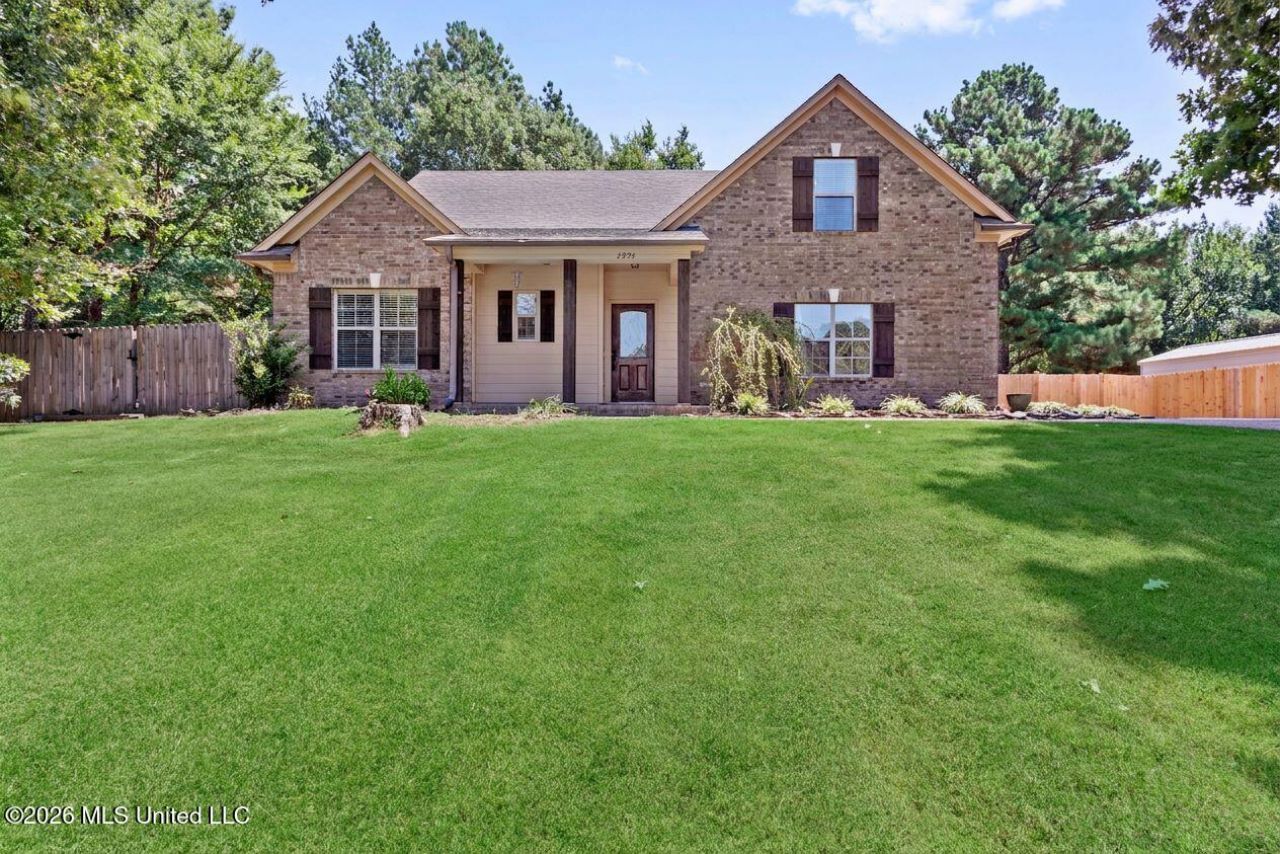
Welcome to 2896 Tulane Rd in Nesbit, MS, a spacious and versatile home situated on approximately 2 acres, offering an inviting floor plan with 5 bedrooms, 3 full bathrooms, and a large upstairs bonus room designed to accommodate a variety of needs and lifestyles. The perfect combination of indoor living space and room to enjoy the outdoors. The generous interior provides plenty of space for comfortable everyday living, entertaining, working from home, and creating dedicated areas for relaxation or hobbies. The large upstairs bonus room adds exceptional flexibility and can be used as an entertainment or media room, game room, home office, playroom, fitness area, hobby space, or potential sixth bedroom, depending on your needs. Throughout the home, the flexible layout allows each room to serve a purpose that complements your lifestyle while providing ample space to spread out. Whether you are looking for additional bedrooms, a private workspace, a dedicated entertainment area, or simply more room for everyday living, this home offers numerous possibilities. Conveniently located in Nesbit, Mississippi, this property offers an appealing combination of space, functionality, flexibility, and value. Schedule your private showing today and discover all that 2896 Tulane Rd has to offer.
Property Features
Property Type: Residential - Single Family
Garage: 2 car attached
Lot Size: 2.00 Acres
Roof Type: Asphalt Shingle
Stories: 2.0
Taxes: $1,871
Year Built: 2013
Feature Descriptions
Days on Site: 8
Flooring: Carpet, Wood, Combination, Tile
Lot: Irregular Lot, Sloped, Landscaped, Wooded
Parcel#: 2085220000000405
Patio/Porch: Covered, Patio
Security: Smoke Detector(s)
Sewer: Septic Tank, Waste Treatment Plant
Water: Public
Window: Bay Window(s), Insulated Windows, Vinyl
Wooded: Yes
Local Schools
High School: Horn Lake
Middle School: Horn Lake
Elementary School: Horn Lake
Listed By / Shown By
Listed By
Agency Name: Berkshire Hathaway Homeservices Taliesyn Realty
Shown By
Agent Name: Teresa Whitehead
Agent Phone: (601) 540-4134
Agency Title: McIntosh & Associates, LLC, REALTORS®

Estimate Your Payment
Estimated Payment
$ 1,235.81 per month $954.77 Principal & Interest $155.92 Property Tax $125.13 Homeowner's InsuranceChange Payment Information

Teresa Whitehead
McIntosh & Assoc. LLC, REALTORS
Office: (601) 607-7272
Cell: (601) 540-4134
Email Me
McIntosh & Associates, LLC, REALTORS®
Office
Main Phone: (601) 607-7272
458 Pebble Creek Drive
suite 2
Madison, MS 39110
458 Pebble Creek Drive
suite 2
Madison, MS 39110


Information is deemed to be reliable but not guaranteed.© 2026 MLS United, LLC.
Privacy Policy / DMCA Notice / ADA Accessibility


This site is hosted, designed and copyright
© 1994 - 2026 by
Delta Media Group, Inc. -- Patent Pending --
2896 Tulane Road | MLS# 4159561
This single family home located at 2896 Tulane Road, Nesbit, MS 38651 is currently listed for sale with an asking price of $429,000. This property was built in 2013 and has 5 bedrooms and 3 full baths with 2735 sq. ft. Tulane Road is located in the Glenworth Minor subdivision. Search Glenworth Minor real estate on twhitehead.mcintoshandassoc.com today.