


BEDS4
BATHS2 full
SQUARE FEET1,700
MLS#4137627
STATUSPending
PROPERTY TYPEResidential - Mobile Home
SUBDIVISIONMetes And Bounds
Property Description
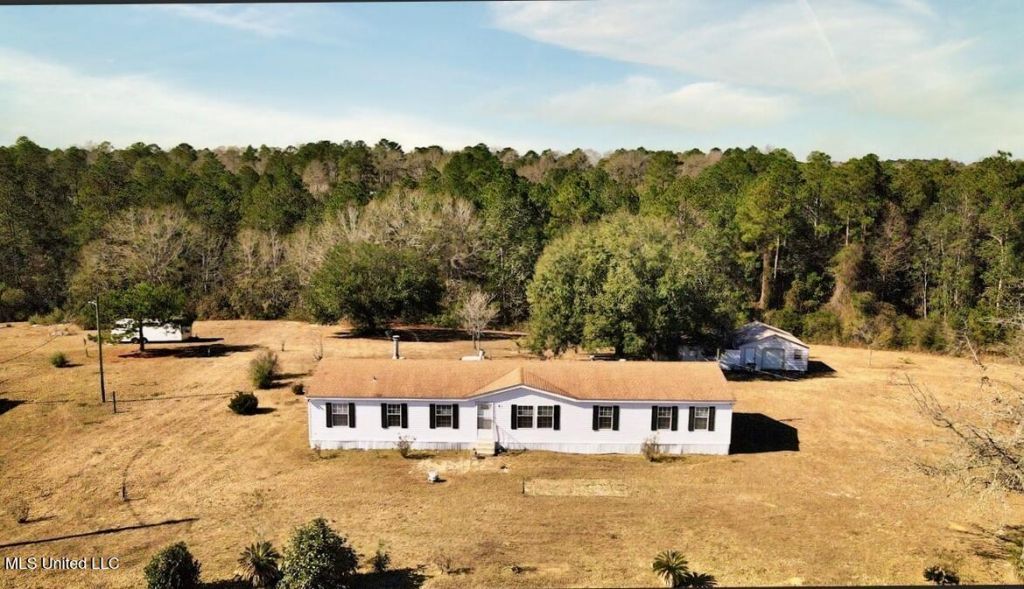
Peaceful Country Living on 3.25 Acres - 4BR Split Plan with Bonus Den! Discover the perfect blend of rural serenity and city convenience in Carriere! Spread across two side-by-side lots totaling 3.25 acres, this property offers the wide-open space and privacy you've been dreaming of, all while being just minutes away from Picayune. Enjoy easy access to grocery stores, hardware shops, schools, restaurants, the movie theater, and medical facilities including the hospital and urgent care. The residence is a spacious, well-maintained double-wide featuring a desirable split floor plan. The heart of the home is a welcoming living room that leads to the private Primary Suite, complete with a walk-in closet and spacious bathroom. On the opposite wing, you will find a unique layout perfect for family or guests: three additional bedrooms (all with new carpet) anchored by their very own separate Den with a cozy electric fireplace. Outside, the property shines with a raised, private back deck overlooking the acreage-perfect for morning coffee or evening sunsets. Need workshop space? Two large storage sheds (20x20 and 18x12) provide ample room for lawn equipment, tools, and hobbies. This is a rare opportunity to own substantial acreage with a move-in-ready home!
Property Features
Property Type: Residential - Mobile Home
Lot Size: 3.25 Acres
Roof Type: Asphalt, Shingle
Stories: 1.0
Taxes: $1,196
Feature Descriptions
Days on Site: 168
Flooring: Carpet, Linoleum
Lot: Cleared, Rectangular Lot, Few Trees
Lot Dimensions: 1564 x 1966
Parcel#: 043t-0-06-054.000
Patio/Porch: Deck, Rear Porch
Security: Smoke Detector(s)
Sewer: Septic Tank
Water: Public
Room Sizes
Primary Bedroom: Level - Main
Primary Bathroom: Level - Main
Living Room: Level - Main
Kitchen: Level - Main
Other: Level - Main
Den: Level - Main
Bedroom: Level - Main
Bedroom: Level - Main
Bedroom: Level - Main
Bathroom: Level - Main
Laundry: Level - Main
Listed By / Shown By
Listed By
Agency Name: Keller Williams
Shown By
Agent Name: Teresa Whitehead
Agent Phone: (601) 540-4134
Agency Title: McIntosh & Associates, LLC, REALTORS®

Estimate Your Payment
Estimated Payment
$ 452.08 per month $311.58 Principal & Interest $99.67 Property Tax $40.83 Homeowner's InsuranceChange Payment Information

Teresa Whitehead
McIntosh & Assoc. LLC, REALTORS
Office: (601) 607-7272
Cell: (601) 540-4134
Email Me
McIntosh & Associates, LLC, REALTORS®
Office
Main Phone: (601) 607-7272
458 Pebble Creek Drive
suite 2
Madison, MS 39110
458 Pebble Creek Drive
suite 2
Madison, MS 39110


Information is deemed to be reliable but not guaranteed.© 2026 MLS United, LLC.
Privacy Policy / DMCA Notice / ADA Accessibility


This site is hosted, designed and copyright
© 1994 - 2026 by
Delta Media Group, Inc. -- Patent Pending --
26230 Longvue Drive | MLS# 4137627
This single family home located at 26230 Longvue Drive, Picayune, MS 39466 is currently listed for sale with an asking price of $140,000. This property has 4 bedrooms and 2 full baths with 1700 sq. ft. Longvue Drive is located in the Metes And Bounds subdivision. Search Metes And Bounds real estate on twhitehead.mcintoshandassoc.com today.