


BEDS3
BATHS2 full
SQUARE FEET1,148
MLS#26-2342
STATUSActive
PROPERTY TYPEResidential - Single Family
SCHOOLBatesville
Property Description
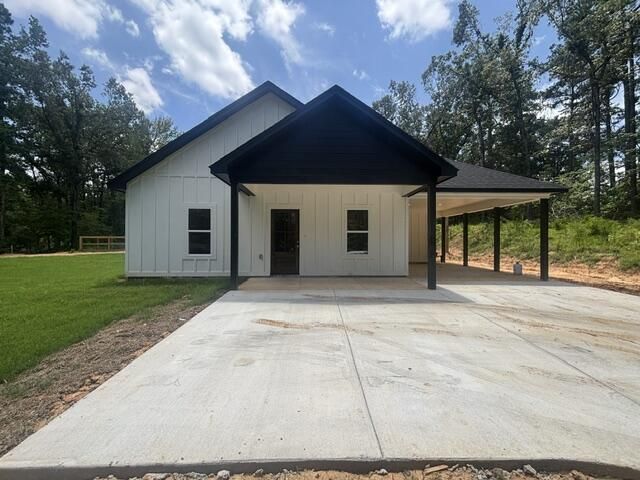
Beautiful cottage-style new construction offering 3 bedrooms and 2 bathrooms, nestled on a spacious 1.10-acre lot. Enjoy soaring gable ceilings and an open-concept layout that seamlessly connects the kitchen, dining, and living areas--perfect for everyday living and entertaining. A single attached carport provides convenient covered parking, while the cozy back patio is ideal for relaxing outdoors. Located just 15 miles from Oxford's main shopping, dining, and entertainment, this home offers the perfect balance of peaceful country living and easy access to city conveniences. Don't miss your opportunity to own this thoughtfully designed home! Information is deemed reliable but is not guaranteed.
Property Features
Property Type: Residential - Single Family
Heating: Cntrl Elec
Home Style: Cottage
Lot Size: 1.10 Acres
Roof Type: Architectural
Stories: 1.0
Taxes: $120
Year Built: 2026
Feature Descriptions
Appliances: Range, Dishwasher
Carport: Single Attached
Countertops: Quartz
Days on Site: 17
Exterior: Hardy Board/Wood
Foundation: Slab
HOA Y/N: No
Homestead: No
Lot Dimensions: 1.10 acres
Parcel #: 1315M2100000 0001000
Parking: None
Rooms Total: 7
Sewer: septic
Local Schools
School District: Batesville
Listed By / Shown By
Listed By
Agency Name: Crye-Leike Realtors
Shown By
Agent Name: Teresa Whitehead
Agent Phone: (601) 540-4134
Agency Title: McIntosh & Associates, LLC, REALTORS®

Estimate Your Payment
Estimated Payment
$ 664.48 per month $578.65 Principal & Interest $10.00 Property Tax $75.83 Homeowner's InsuranceChange Payment Information

Teresa Whitehead
McIntosh & Assoc. LLC, REALTORS
Office: (601) 607-7272
Cell: (601) 540-4134
Email Me
McIntosh & Associates, LLC, REALTORS®
Office
Main Phone: (601) 607-7272
458 Pebble Creek Drive
suite 2
Madison, MS 39110
458 Pebble Creek Drive
suite 2
Madison, MS 39110


Privacy Policy / DMCA Notice / ADA Accessibility


This site is hosted, designed and copyright
© 1994 - 2026 by
Delta Media Group, Inc. -- Patent Pending --
205 Pine Lake Dr. | MLS# 26-2342
This single family home located at 205 Pine Lake Dr., Batesville, MS 38606 is currently listed for sale with an asking price of $260,000. This property was built in 2026 and has 3 bedrooms and 2 full baths with 1148 sq. ft. Pine Lake Dr. is located within the Batesville school district. Search Batesville real estate on twhitehead.mcintoshandassoc.com today.