
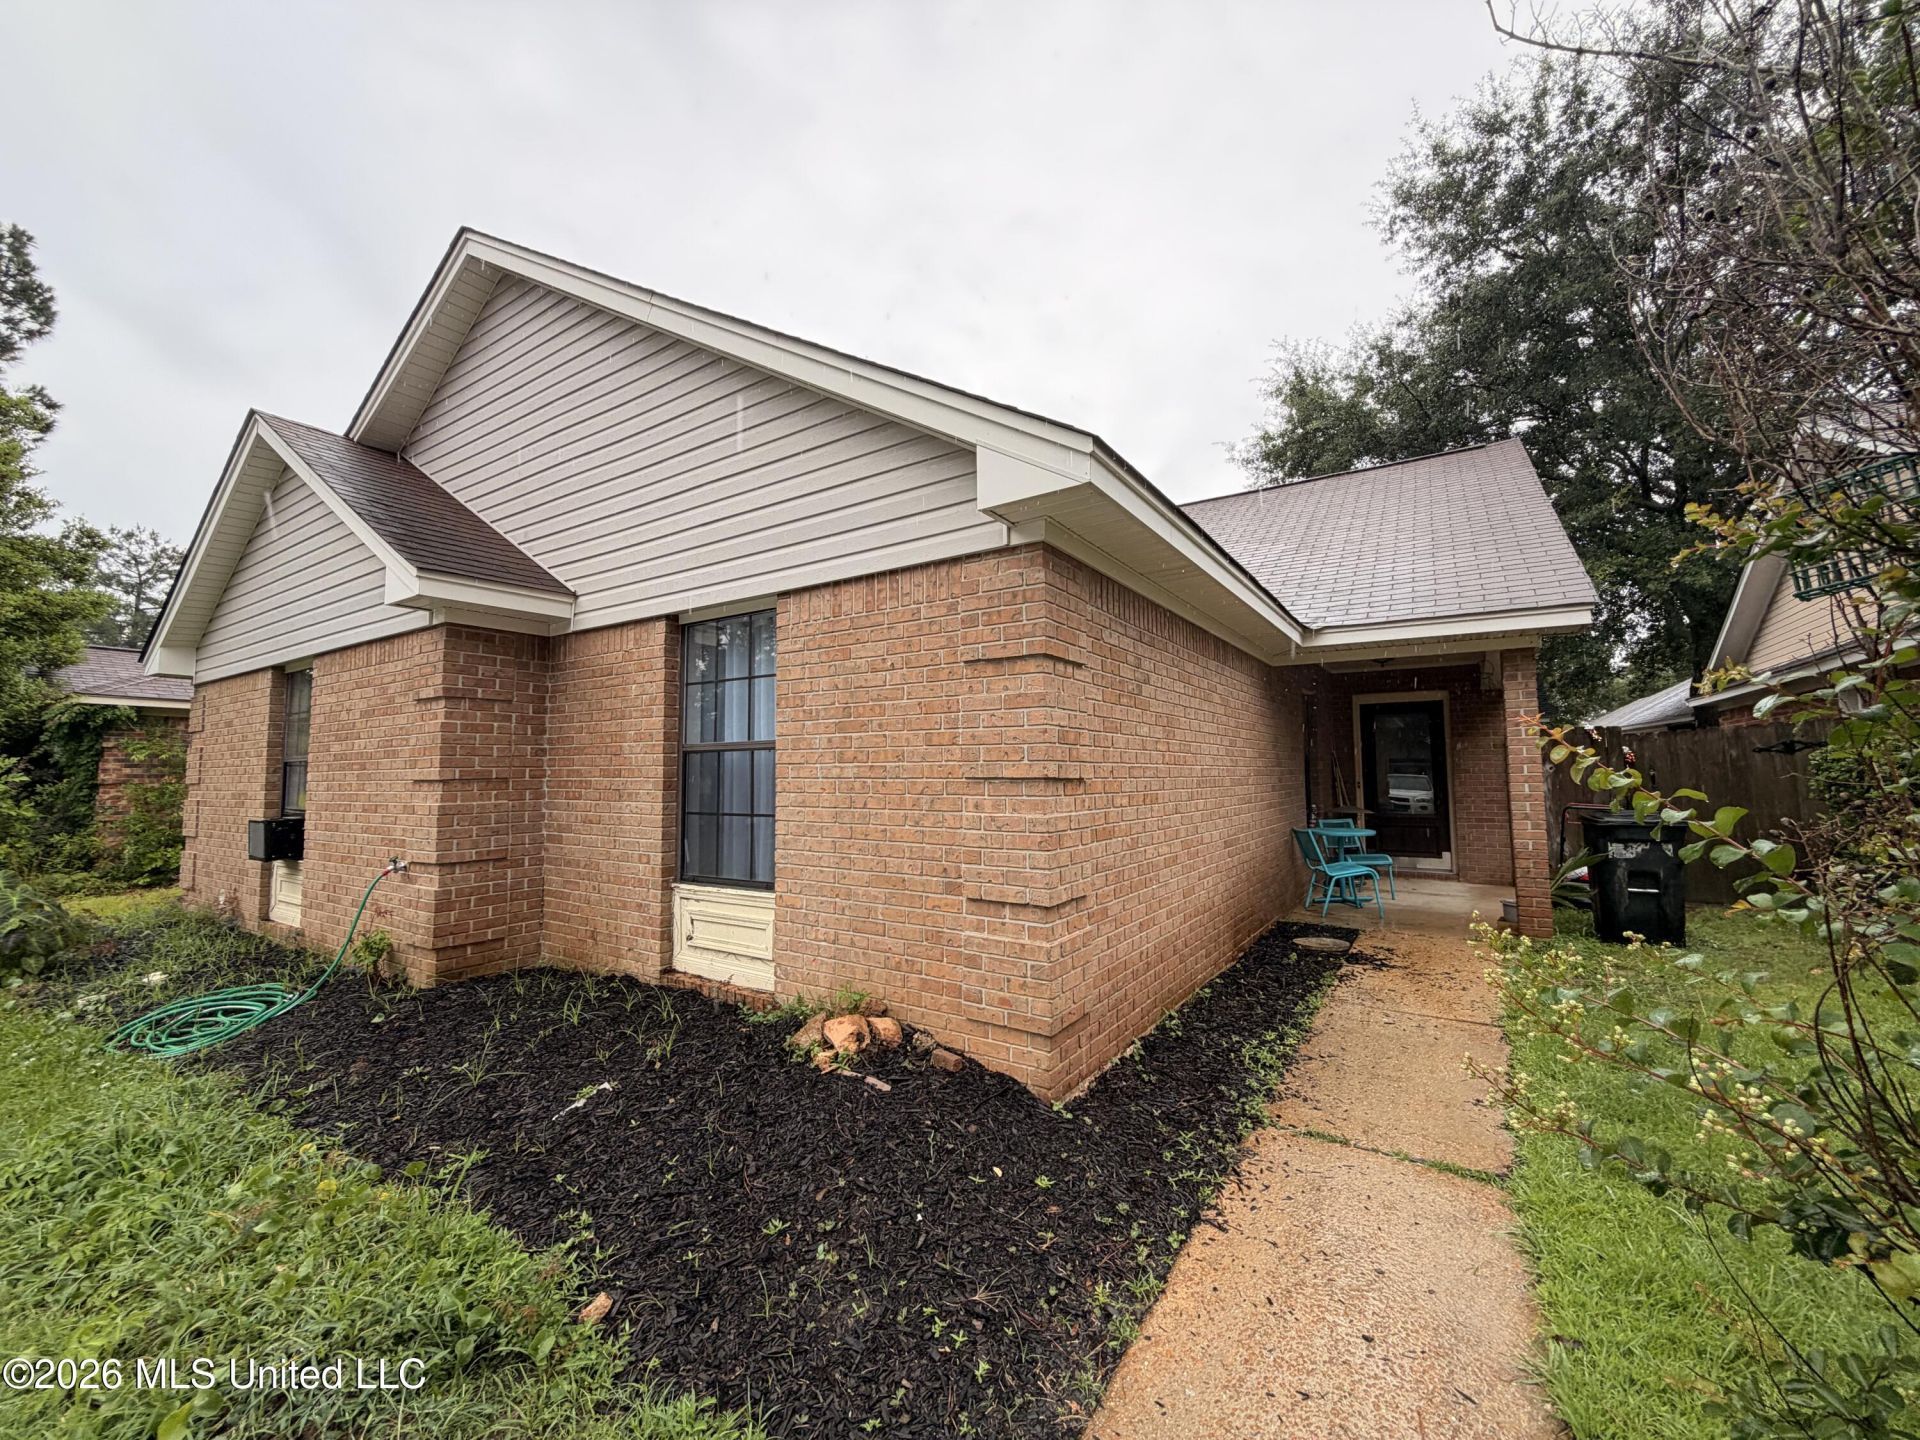


BEDS3
BATHS2 full
SQUARE FEET1,469
MLS#4152985
STATUSActive
PROPERTY TYPEResidential - Single Family
SUBDIVISIONAshland Estates
Property Description
Welcome home to this inviting 3-bedroom, 2-bath residence featuring a spacious layout designed for both comfort and functionality. The large living room showcases a tray ceiling, a cozy brick fireplace, and plenty of natural light, creating the perfect gathering space for family and friends. The kitchen offers ample cabinet and counter space, while the adjoining dining area features a convenient wet bar, ideal for entertaining guests. The primary suite provides a private retreat complete with an en-suite bathroom and a walk-in closet. Two additional bedrooms offer flexibility for guests, a home office, or a growing family. Don't miss your opportunity to make this beautiful home your own-schedule your private showing today!
Property Features
Property Type: Residential - Single Family
Lot Size: 0.10 Acres
Roof Type: Asphalt Shingle
Stories: 1.0
Taxes: $976
Year Built: 1984
Feature Descriptions
Days on Site: 30
Flooring: Ceramic Tile
Parcel#: H12e-000005-00190
Patio/Porch: Slab
Security: None
Sewer: Public Sewer
Water: Public
Water Features: Other
Window: Insulated Windows, Window Treatments, Vinyl
Local Schools
High School: Northwest
Middle School: Northwest Rankin Middle
Elementary School: Northshore
Listed By / Shown By
Listed By
Agency Name: Southern Oaks RE Properties LLC
Shown By
Agent Name: Teresa Whitehead
Agent Phone: (601) 540-4134
Agency Title: McIntosh & Associates, LLC, REALTORS®

Estimate Your Payment
Estimated Payment
$ 660.30 per month $511.88 Principal & Interest $81.33 Property Tax $67.08 Homeowner's InsuranceChange Payment Information

Teresa Whitehead
McIntosh & Assoc. LLC, REALTORS
Office: (601) 607-7272
Cell: (601) 540-4134
Email Me
McIntosh & Associates, LLC, REALTORS®
Office
Main Phone: (601) 607-7272
458 Pebble Creek Drive
suite 2
Madison, MS 39110
458 Pebble Creek Drive
suite 2
Madison, MS 39110


Information is deemed to be reliable but not guaranteed.© 2026 MLS United, LLC.
Privacy Policy / DMCA Notice / ADA Accessibility


This site is hosted, designed and copyright
© 1994 - 2026 by
Delta Media Group, Inc. -- Patent Pending --
19 Ashland Avenue | MLS# 4152985
This single family home located at 19 Ashland Avenue, Brandon, MS 39047 is currently listed for sale with an asking price of $230,000. This property was built in 1984 and has 3 bedrooms and 2 full baths with 1469 sq. ft. Ashland Avenue is located in the Ashland Estates subdivision. Search Ashland Estates real estate on twhitehead.mcintoshandassoc.com today.