


BEDS4
BATHS3 full
SQUARE FEET3,429
MLS#4157412
STATUSRight of First Refusal
PROPERTY TYPEResidential - Single Family
SUBDIVISIONBakersfield
Property Description
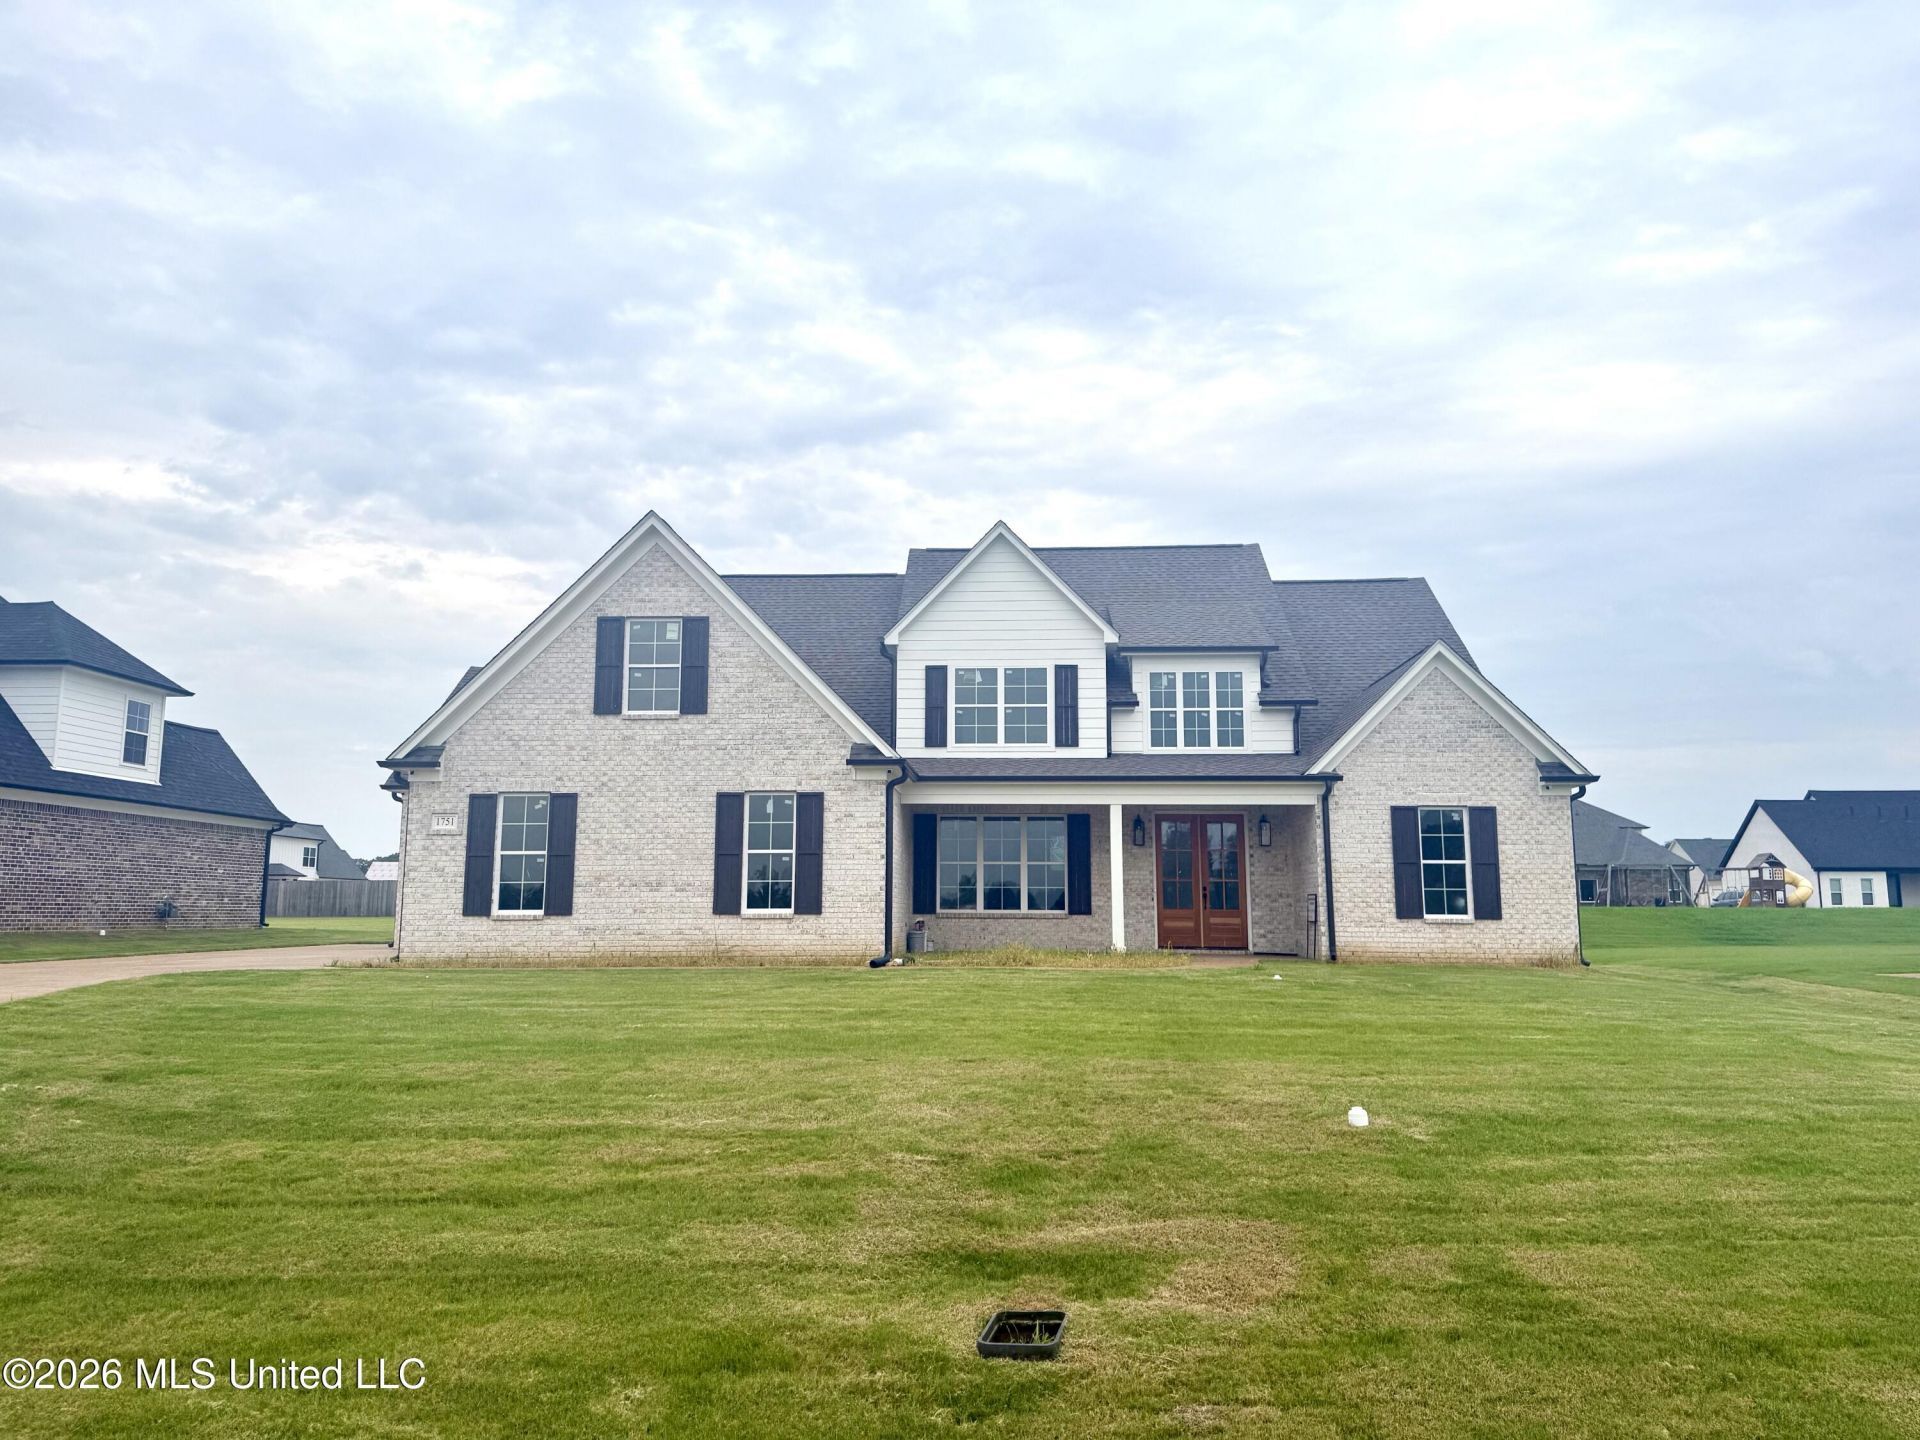
Exceptional 4-Bedroom Home in Lewisburg School District. Discover your dream home in this meticulously new construction home located within the Lewisburg school district. This property is a perfect blend of modern style and practical living. Key Features: Inviting Entry: Enter through the double doors into a welcoming entry hall that offers an impressive view of the dining room and a beautifully crafted staircase featuring wood treads, stair lighting, and wrought iron railings. Elegant Living Room: Enjoy the spacious living room with vaulted ceilings, an oversized ceiling fan, a cozy brick fireplace with blower, built-in shelving, surround sound, and recessed lighting, creating the perfect atmosphere for relaxation and entertainment. Gourmet Kitchen: The chef's kitchen is designed for culinary enthusiasts, featuring an 8 1/2 ft. center island with a farm sink, disposal, and built-in dishwasher. Custom cabinets with under-lighting, a walk-in pantry, and stainless-steel appliances-including stacked double ovens, a microwave, and a 5-burner gas cooktop with an upgraded vent hood will make this kitchen a dream come true. Master Suite: Retreat to the master suite, complete with trayed ceilings, crown molding, and recessed lighting. The salon bath includes a centered soaker tub, tiled and glass wall shower with dual heads, built-in shelves, custom cabinets with double sinks, marble countertops, and a dedicated sit-down makeup area. Convenient Laundry Room: The well-appointed laundry room features a built-in sink, washer and dryer hookups, and door leading to 3rd car garage. Upstairs: Upstairs, you'll find the 3rd and 4th bedrooms, both with walk-in closets, a full bath featuring a steel tub and tile surround, and a spacious game room situated over the garage-perfect for family gatherings or entertainment. Outdoor Entertainment: Enjoy outdoor living with vaulted 15X20 covered back patio, complete with ceiling fans, ample recessed lighting, surround sound, and TV wall hookup. Low-Maintenance Exterior: The exterior features durable brick and hardy board siding, gutters, flowerbeds, soffit lighting, and a 2-car garage & 1-car garage your convenience.
Property Features
Property Type: Residential - Single Family
Garage: 3
Lot Size: 0.46 Acres
Roof Type: Architectural Shingles
Stories: 2.0
Taxes: $600
Year Built: 2026
Feature Descriptions
Days on Site: 28
Flooring: Carpet, Wood
HOA Fee: $50/ Annually
Lot: Rectangular Lot, Front Yard
Parcel#: 207726130 0018200
Patio/Porch: Covered, Rear Porch, Front Porch
Security: yes
Security: 24 Hour Security, Carbon Monoxide Detector(s), Closed Circuit Camera(s), Secured Garage/Parking, Security Lights, Security System, Smoke Detector(s)
Sewer: Public Sewer
Water: Public
Window: Vinyl
Local Schools
High School: Lewisburg
Middle School: Lewisburg Middle
Elementary School: Lewisburg
Listed By / Shown By
Listed By
Agency Name: Turn Key Realty Group LLC
Shown By
Agent Name: Teresa Whitehead
Agent Phone: (601) 540-4134
Agency Title: McIntosh & Associates, LLC, REALTORS®

Estimate Your Payment
Estimated Payment
$ 1,560.09 per month $1,335.12 Principal & Interest $50.00 Property Tax $174.97 Homeowner's InsuranceChange Payment Information

Teresa Whitehead
McIntosh & Assoc. LLC, REALTORS
Office: (601) 607-7272
Cell: (601) 540-4134
Email Me
McIntosh & Associates, LLC, REALTORS®
Office
Main Phone: (601) 607-7272
458 Pebble Creek Drive
suite 2
Madison, MS 39110
458 Pebble Creek Drive
suite 2
Madison, MS 39110


Information is deemed to be reliable but not guaranteed.© 2026 MLS United, LLC.
Privacy Policy / DMCA Notice / ADA Accessibility


This site is hosted, designed and copyright
© 1994 - 2026 by
Delta Media Group, Inc. -- Patent Pending --
1751 Caribe Drive | MLS# 4157412
This single family home located at 1751 Caribe Drive, Nesbit, MS 38651 is currently listed for sale with an asking price of $599,900. This property was built in 2026 and has 4 bedrooms and 3 full baths with 3429 sq. ft. Caribe Drive is located in the Bakersfield subdivision. Search Bakersfield real estate on twhitehead.mcintoshandassoc.com today.