


BEDS5
BATHS3 full
SQUARE FEET2,801
MLS#4159203
STATUSActive
PROPERTY TYPEResidential - Single Family
SUBDIVISIONNewberry
Property Description
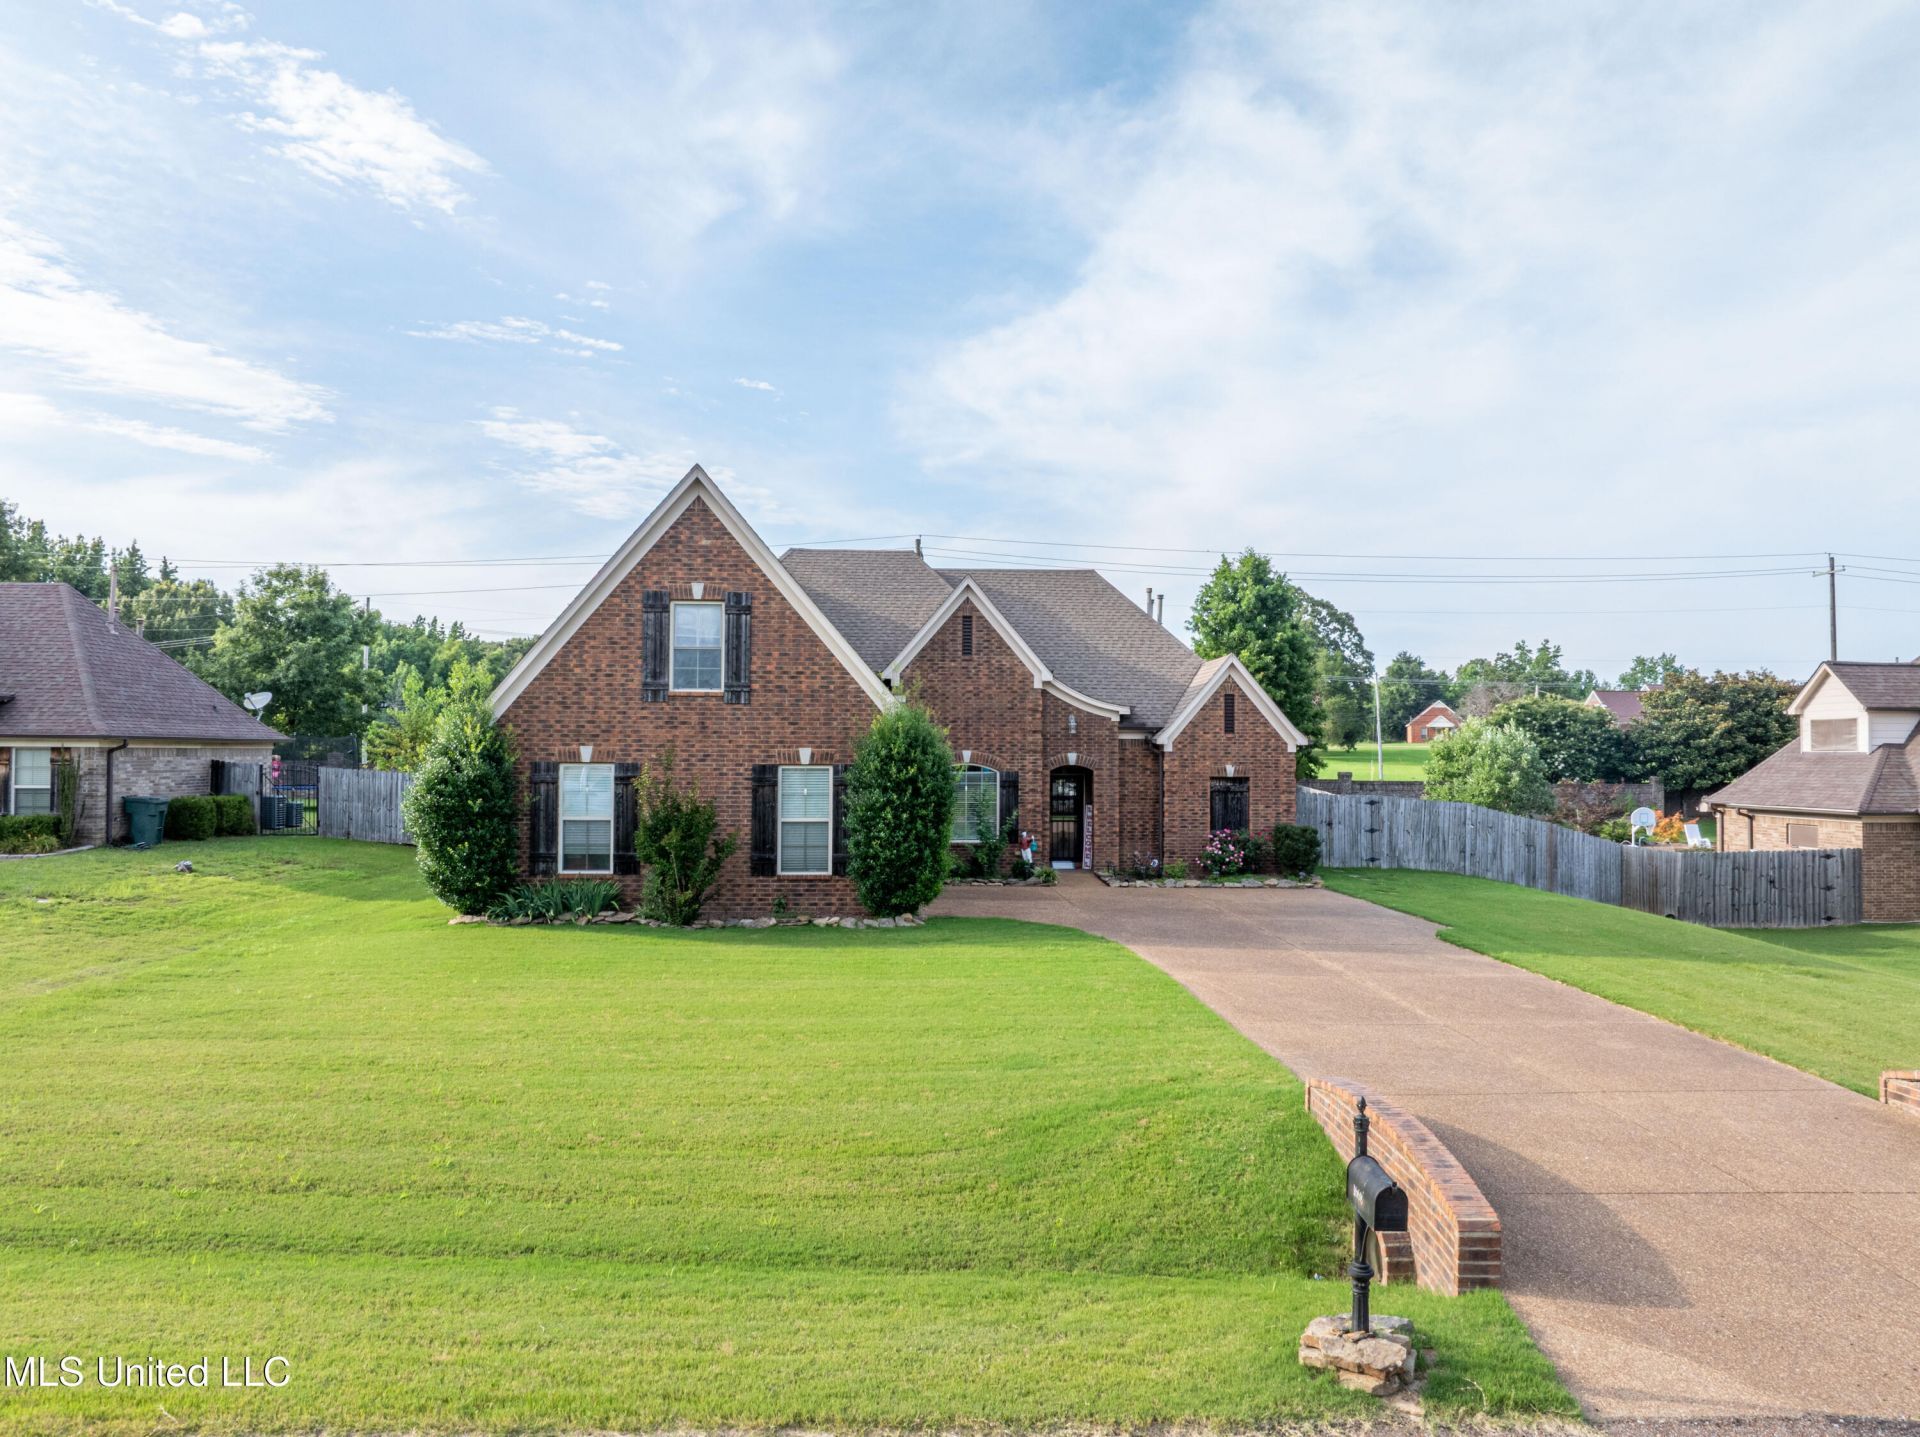
You don't want to miss this gorgeous home in Newberry! Come see this awesome, open floor plan, excellent for entertaining! In the great room and dining room you will find real hardwood floors, a fireplace and plenty of natural light. You will find granite counter tops and tile floors in the kitchen as well as plenty of cabinet space and stainless steel appliances. The spacious primary bedroom is connected to the spa like primary bath with separate shower and jetted tub. Head upstairs and you will find the 4th bedroom and bonus or game room, and another full bath. In the backyard you'll find a shed wired for 220 and 110 electricity. This home sits in on almost a half acre lot in a lovely quiet cove! Do not miss this home!! Make an appointment today!
Property Features
Property Type: Residential - Single Family
Fenced: Yes
Garage: 2 car attached
Lot Size: 0.46 Acres
Roof Type: Architectural Shingles
Stories: 2.0
Taxes: $1,312
Year Built: 2012
Feature Descriptions
Days on Site: 12
Flooring: Carpet, Hardwood, Simulated Wood
HOA Fee: $360/ Annually
Lot: Cul-De-Sac, Landscaped, Fenced, Front Yard
Parcel#: 2074200400003800
Patio/Porch: Covered, Front Porch
Security: Security System, Smoke Detector(s)
Security: yes
Sewer: Public Sewer
Water: Public
Window: Vinyl, Blinds
Local Schools
High School: Desoto Central
Middle School: Desoto Central
Elementary School: Desoto Central
Listed By / Shown By
Listed By
Agency Name: Young Realty Co.
Shown By
Agent Name: Teresa Whitehead
Agent Phone: (601) 540-4134
Agency Title: McIntosh & Associates, LLC, REALTORS®

Estimate Your Payment
Estimated Payment
$ 1,087.28 per month $864.63 Principal & Interest $109.33 Property Tax $113.31 Homeowner's InsuranceChange Payment Information

Teresa Whitehead
McIntosh & Assoc. LLC, REALTORS
Office: (601) 607-7272
Cell: (601) 540-4134
Email Me
McIntosh & Associates, LLC, REALTORS®
Office
Main Phone: (601) 607-7272
458 Pebble Creek Drive
suite 2
Madison, MS 39110
458 Pebble Creek Drive
suite 2
Madison, MS 39110


Information is deemed to be reliable but not guaranteed.© 2026 MLS United, LLC.
Privacy Policy / DMCA Notice / ADA Accessibility


This site is hosted, designed and copyright
© 1994 - 2026 by
Delta Media Group, Inc. -- Patent Pending --
1668 Farindale Cove | MLS# 4159203
This single family home located at 1668 Farindale Cove, Nesbit, MS 38651 is currently listed for sale with an asking price of $388,500. This property was built in 2012 and has 5 bedrooms and 3 full baths with 2801 sq. ft. Farindale Cove is located in the Newberry subdivision. Search Newberry real estate on twhitehead.mcintoshandassoc.com today.