


BEDS4
BATHS2 full
SQUARE FEET1,903
MLS#4147817
STATUSPending
PROPERTY TYPEResidential - Single Family
SUBDIVISIONShieldsboro
Property Description
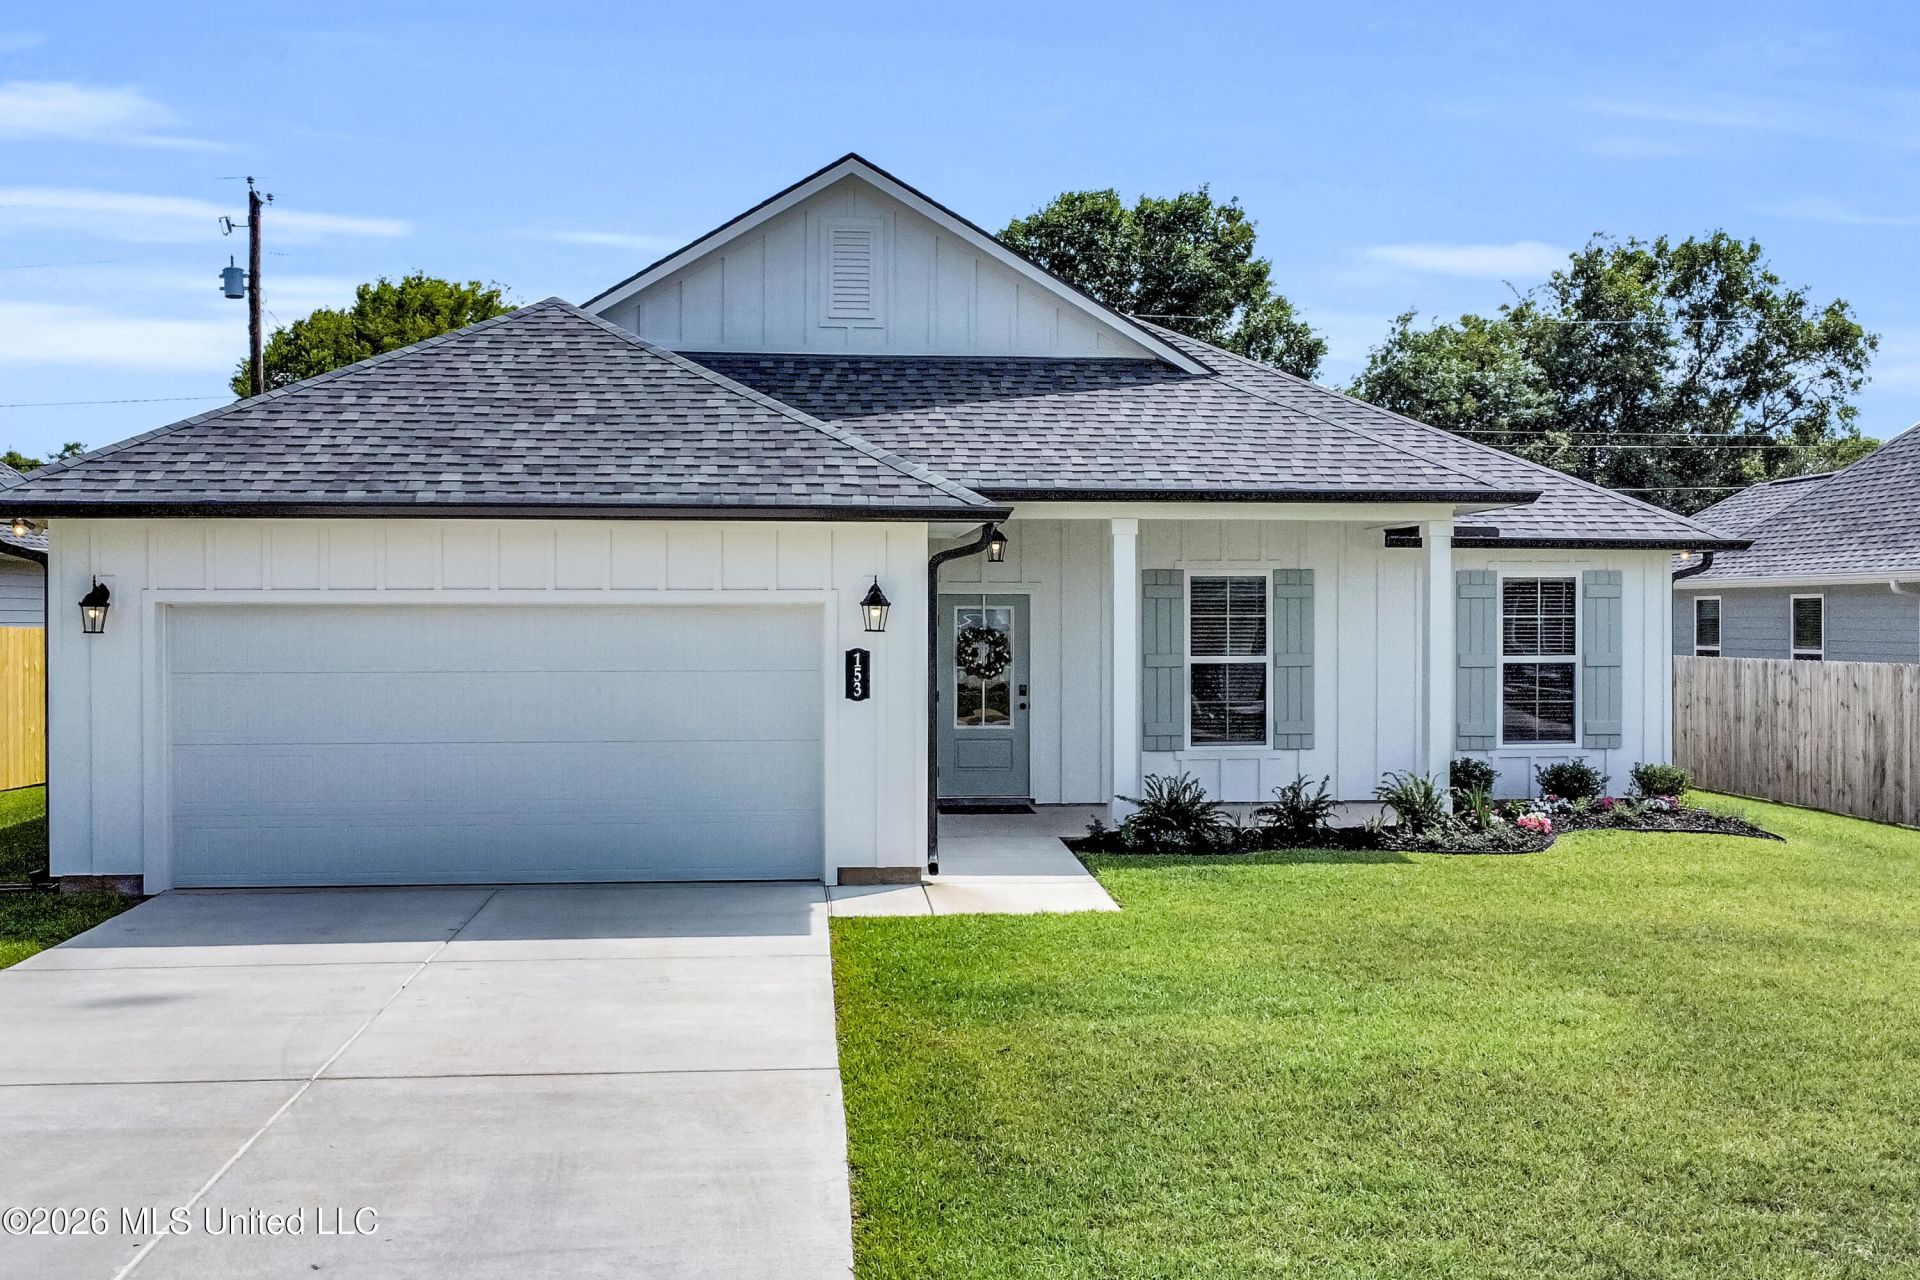
Welcome to your dream home in the highly sought-after Shieldsboro subdivision, where modern design, energy efficiency, and coastal living come together. Built in 2025, this stunning 4-bedroom, 2-bath home offers high ceilings, large closets, an open and airy layout, and thoughtful upgrades throughout. Designed for both everyday living and entertaining, the home features a spacious kitchen complete with GE appliances, a gas stove, and a large pantry that provides exceptional storage. You'll also appreciate the abundance of storage throughout the home, making organization effortless. The two-car garage adds convenience and additional space for all your needs. As a certified Energy Star home, you'll enjoy improved efficiency and comfort year-round. Whether you're a first-time homebuyer, upgrading, or looking for more space to accommodate a growing family, this home checks all the boxes. Step outside and enjoy the community pool and pool house, perfect for relaxing and connecting with neighbors. Located just minutes from the beautiful beaches of Bay St. Louis, as well as shopping, dining, entertainment, and all the charm the Coast has to offer, this home delivers the ideal blend of location and lifestyle. Don't miss your opportunity to own a move-in ready, like-new home in one of Bay St. Louis' most desirable communities.
Property Features
Property Type: Residential - Single Family
Garage: 2
Lot Size: 0.16 Acres
Roof Type: Architectural Shingles
Stories: 1.0
Taxes: $898
Year Built: 2025
Feature Descriptions
Days on Site: 78
Flooring: Ceramic Tile, Carpet
HOA Fee: $480/ Annually
Lot: Cleared, City Lot, Interior Lot
Lot Dimensions: 70x105
Parcel#: 137q-0-44-218.000
Patio/Porch: Covered, Rear Porch, Front Porch
Security: Carbon Monoxide Detector(s), Smoke Detector(s)
Sewer: Public Sewer
Water: Public
Window: Double Pane Windows, Low-Emissivity Windows, Screens, Window Treatments, Vinyl, Blinds
Room Sizes
Living Room: Level - Main
Kitchen: Level - Main
Dining Room: Level - Main
Primary Bedroom: Level - Main
Bedroom: Level - Main
Bedroom: Level - Main
Bedroom: Level - Main
Primary Bathroom: Level - Main
Bathroom: Level - Main
Laundry: Level - Main
Local Schools
High School: Bay
Middle School: Bay Waveland Middle School
Elementary School: Bay St. Louis
Listed By / Shown By
Listed By
Agency Name: HL Raymond Properties, LLC
Shown By
Agent Name: Teresa Whitehead
Agent Phone: (601) 540-4134
Agency Title: McIntosh & Associates, LLC, REALTORS®

Estimate Your Payment
Estimated Payment
$ 1,157.24 per month $956.99 Principal & Interest $74.83 Property Tax $125.42 Homeowner's InsuranceChange Payment Information

Teresa Whitehead
McIntosh & Assoc. LLC, REALTORS
Office: (601) 607-7272
Cell: (601) 540-4134
Email Me
McIntosh & Associates, LLC, REALTORS®
Office
Main Phone: (601) 607-7272
458 Pebble Creek Drive
suite 2
Madison, MS 39110
458 Pebble Creek Drive
suite 2
Madison, MS 39110


Information is deemed to be reliable but not guaranteed.© 2026 MLS United, LLC.
Privacy Policy / DMCA Notice / ADA Accessibility


This site is hosted, designed and copyright
© 1994 - 2026 by
Delta Media Group, Inc. -- Patent Pending --
153 Le Moyne Street | MLS# 4147817
This single family home located at 153 Le Moyne Street, Bay Saint Louis, MS 39520 is currently listed for sale with an asking price of $430,000. This property was built in 2025 and has 4 bedrooms and 2 full baths with 1903 sq. ft. Le Moyne Street is located in the Shieldsboro subdivision. Search Shieldsboro real estate on twhitehead.mcintoshandassoc.com today.