


BEDS3
BATHS2 full 1 partial
SQUARE FEET1,737
MLS#4155949
STATUSActive
PROPERTY TYPEResidential - Single Family
SUBDIVISIONGulf Haven
Property Description
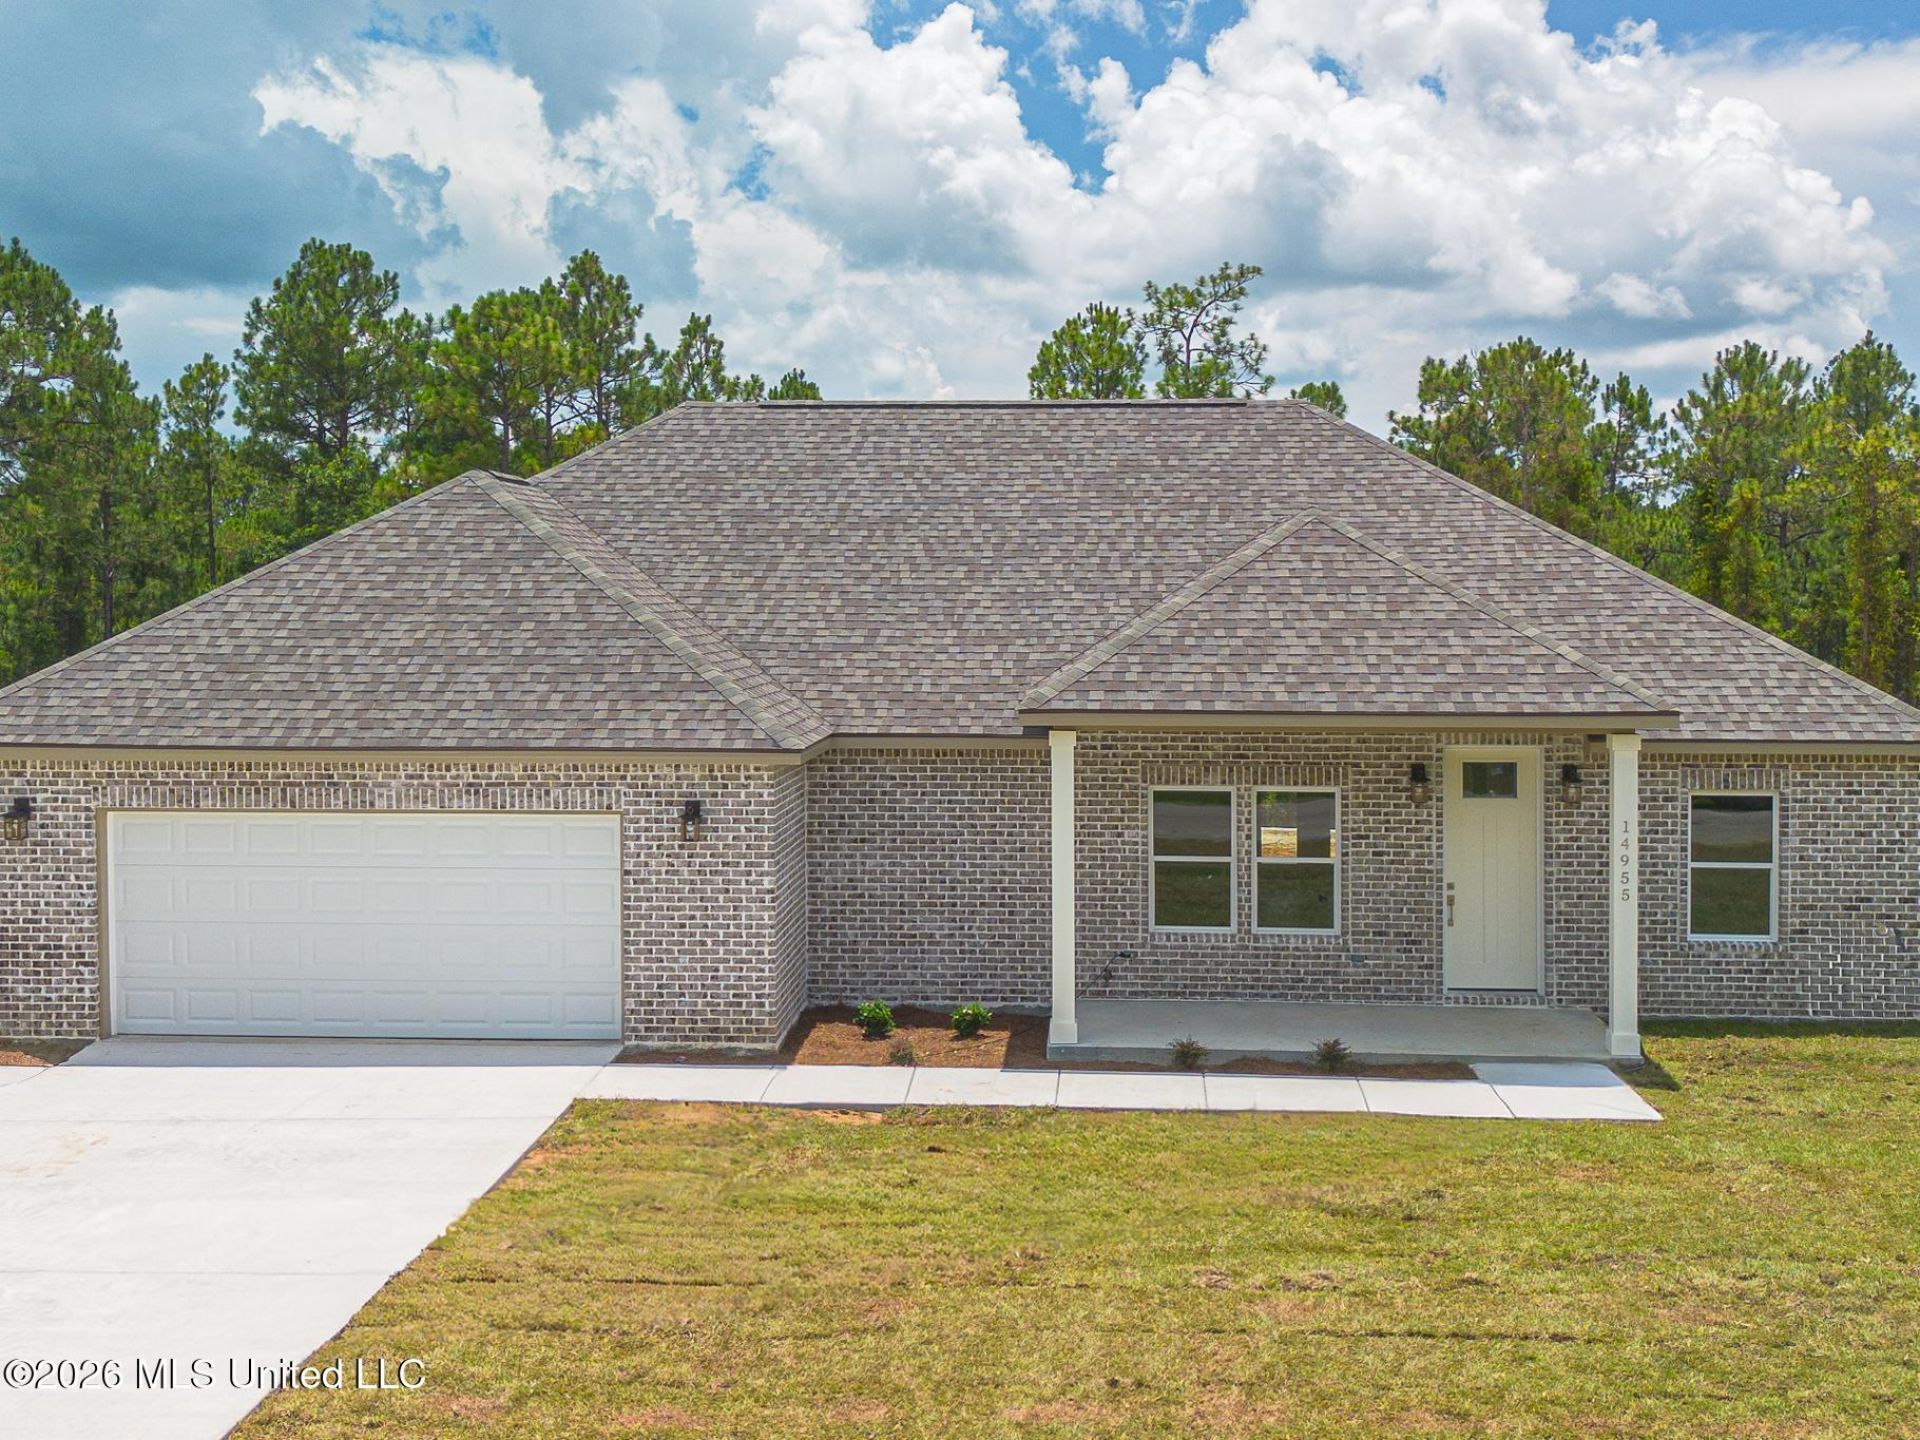
Welcome home to this beautifully crafted brand-new construction offering 3 bedrooms, 2.5 bathrooms, a spacious open-concept design, and thoughtful upgrades throughout. The timeless brown brick exterior is complemented by crisp white accents, large covered front and rear porches, and an attached two-car garage. Inside, luxury vinyl plank flooring, recessed LED lighting, and a split-bedroom floor plan create a stylish and functional living space. The open kitchen, dining, and living area is ideal for both everyday living and entertaining. The kitchen features quartz countertops, a separate center island, stainless steel appliances-including the refrigerator, range, dishwasher, and microwave-and a spacious walk-in pantry with built-in shelving and a beautiful butcher-block countertop. The private primary suite offers a spa-inspired bathroom with a double vanity, separate soaking tub, and walk-in shower, along with an impressive upgraded walk-in closet featuring custom built-in shelves. Additional features include brushed-nickel plumbing fixtures and door hardware throughout, ceiling fans in the living room, bedrooms, and covered porches, energy-efficient windows, and a high-efficiency 3-ton Trane HVAC system. The wind-rated garage door with automatic opener provides added convenience and peace of mind. Enjoy the comfort, style, and low-maintenance ease of a brand-new home designed for modern living!
Property Features
Property Type: Residential - Single Family
Garage: 2
Lot Size: 0.62 Acres
Roof Type: Architectural Shingles
Stories: 1.0
Taxes: $212
Year Built: 2026
Feature Descriptions
Days on Site: 2
Flooring: Luxury Vinyl
Parcel#: 0508-04-011.070
Patio/Porch: Rear Porch, Front Porch
Sewer: Public Sewer
Water: Public
Window: ENERGY STAR Qualified Windows
Local Schools
High School: West Harrison
Middle School: West Harrison Middle
Elementary School: Lizana
Listed By / Shown By
Listed By
Agency Name: Heart & Home Realty Group
Shown By
Agent Name: Teresa Whitehead
Agent Phone: (601) 540-4134
Agency Title: McIntosh & Associates, LLC, REALTORS®

Estimate Your Payment
Estimated Payment
$ 1,023.30 per month $889.11 Principal & Interest $17.67 Property Tax $116.52 Homeowner's InsuranceChange Payment Information

Teresa Whitehead
McIntosh & Assoc. LLC, REALTORS
Office: (601) 607-7272
Cell: (601) 540-4134
Email Me
McIntosh & Associates, LLC, REALTORS®
Office
Main Phone: (601) 607-7272
458 Pebble Creek Drive
suite 2
Madison, MS 39110
458 Pebble Creek Drive
suite 2
Madison, MS 39110


Information is deemed to be reliable but not guaranteed.© 2026 MLS United, LLC.
Privacy Policy / DMCA Notice / ADA Accessibility


This site is hosted, designed and copyright
© 1994 - 2026 by
Delta Media Group, Inc. -- Patent Pending --
14955 Longwood Lane | MLS# 4155949
This single family home located at 14955 Longwood Lane, Gulfport, MS 39503 is currently listed for sale with an asking price of $399,500. This property was built in 2026 and has 3 bedrooms and 2 full and 1 partial baths with 1737 sq. ft. Longwood Lane is located in the Gulf Haven subdivision. Search Gulf Haven real estate on twhitehead.mcintoshandassoc.com today.