
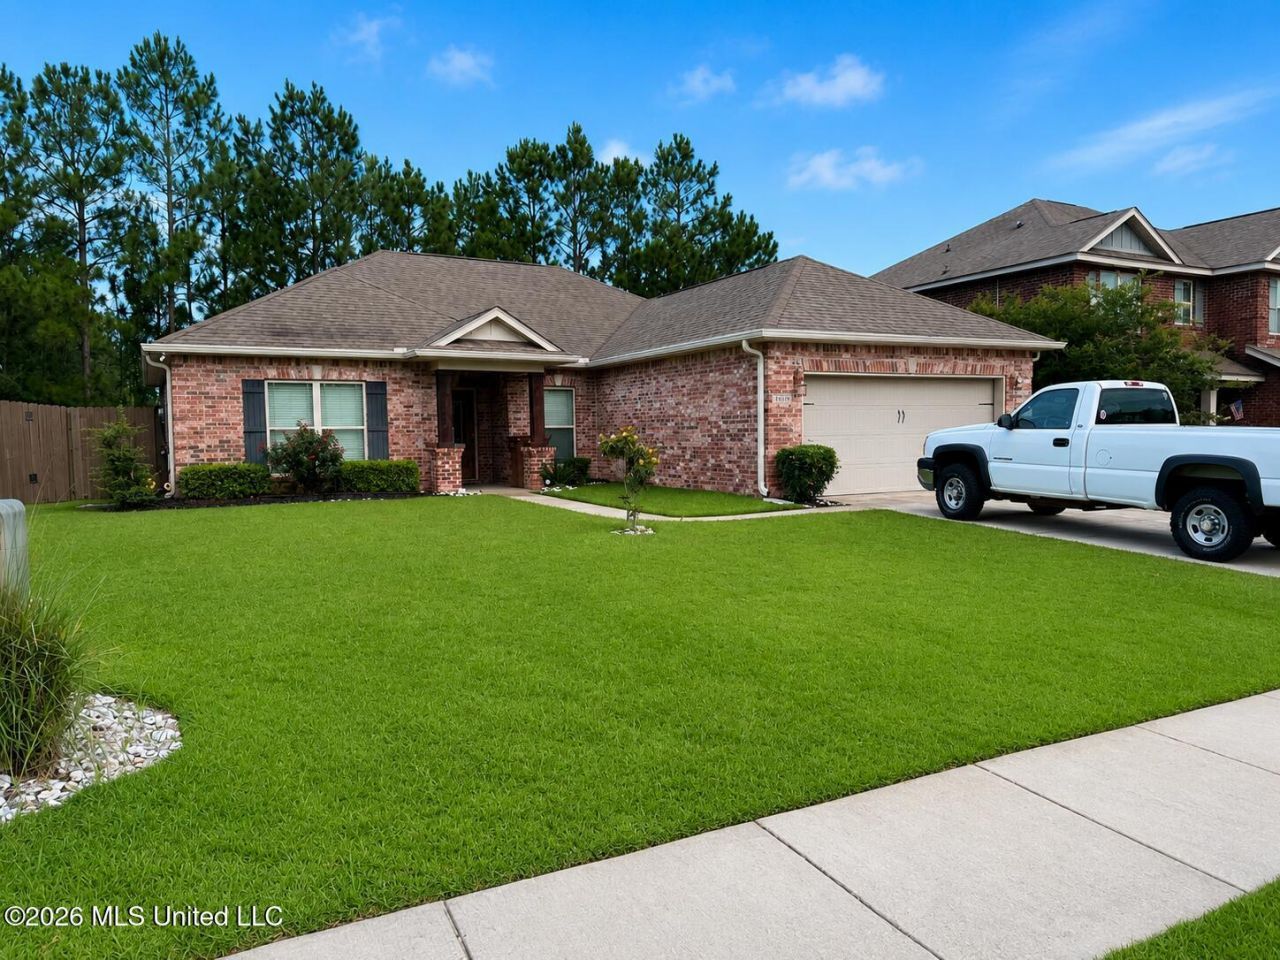


BEDS3
BATHS2 full
SQUARE FEET1,615
MLS#4153568
STATUSActive
PROPERTY TYPEResidential - Single Family
SUBDIVISIONWindance West
Property Description
DUE TO WEATHER CONDITIONS, PHOTOS WERE DELAYED BUT WILL BE UPLOADED BY 6/25/26 Located in the sought-after Windance Subdivision in Gulfport, this beautiful brick single-family home was built in 2014 and offers the ideal combination of modern construction, functional design, and community living. Nestled within one of Gulfport's most desirable golf course neighborhoods, the home provides both comfort and convenience in a peaceful residential setting. Inside, you'll find an inviting layout with spacious living areas, and a floor plan designed for everyday living. The kitchen flows easily into the main living space, creating a welcoming environment for gatherings and relaxed coastal living. Situated in the established Windance Country Club community, residents enjoy beautifully maintained surroundings and a neighborhood atmosphere that reflects pride of ownership throughout. The location also provides convenient access to shopping, dining, entertainment, and the stunning beaches of the Mississippi Gulf Coast. This Windance property offers a wonderful opportunity to enjoy the best of Gulfport living.
Property Features
Property Type: Residential - Single Family
Fenced: Yes
Garage: 2
Lot Size: 0.14 Acres
Roof Type: Architectural Shingles
Stories: 1.0
Taxes: $806
Year Built: 2014
Feature Descriptions
Days on Site: 65
Flooring: Ceramic Tile, Carpet, Tile, Luxury Vinyl
HOA Fee: $200/ Annually
Lot: Fenced
Lot Dimensions: 60.0 X 100.0 X 60.0 X 100.0 X 60.0
Parcel#: 0608d-01-083.025
Patio/Porch: Deck
Security: Smoke Detector(s)
Sewer: Public Sewer
Water: Public
Local Schools
High School: West Harrison
Middle School: West Harrison Middle
Elementary School: Harrison Central
Listed By / Shown By
Listed By
Agency Name: Century 21 Busch Realty Group
Shown By
Agent Name: Teresa Whitehead
Agent Phone: (601) 540-4134
Agency Title: McIntosh & Associates, LLC, REALTORS®

Estimate Your Payment
Estimated Payment
$ 658.72 per month $523.01 Principal & Interest $67.17 Property Tax $68.54 Homeowner's InsuranceChange Payment Information

Teresa Whitehead
McIntosh & Assoc. LLC, REALTORS
Office: (601) 607-7272
Cell: (601) 540-4134
Email Me
McIntosh & Associates, LLC, REALTORS®
Office
Main Phone: (601) 607-7272
458 Pebble Creek Drive
suite 2
Madison, MS 39110
458 Pebble Creek Drive
suite 2
Madison, MS 39110


Information is deemed to be reliable but not guaranteed.© 2026 MLS United, LLC.
Privacy Policy / DMCA Notice / ADA Accessibility


This site is hosted, designed and copyright
© 1994 - 2026 by
Delta Media Group, Inc. -- Patent Pending --
14949 Calcutta Drive | MLS# 4153568
This single family home located at 14949 Calcutta Drive, Gulfport, MS 39503 is currently listed for sale with an asking price of $235,000. This property was built in 2014 and has 3 bedrooms and 2 full baths with 1615 sq. ft. Calcutta Drive is located in the Windance West subdivision. Search Windance West real estate on twhitehead.mcintoshandassoc.com today.