
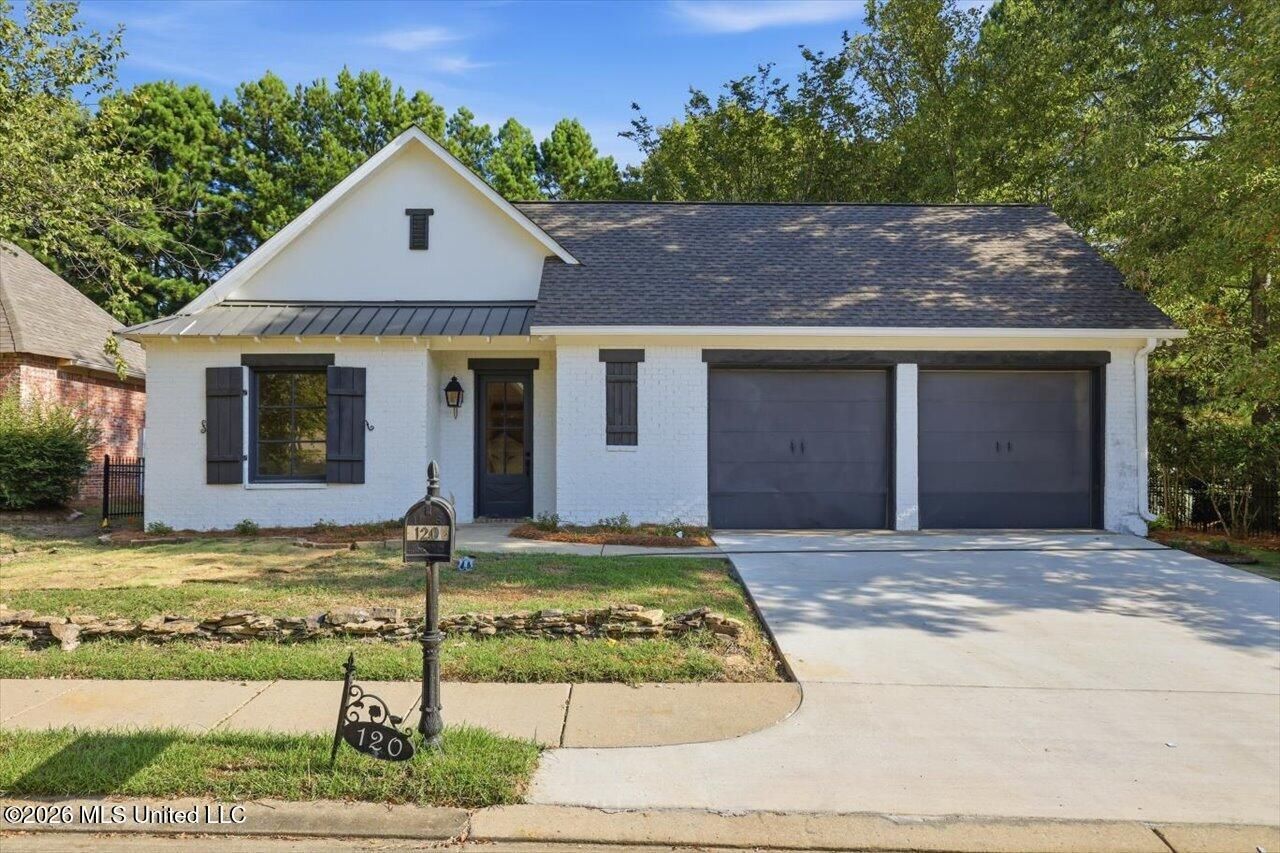


BEDS3
BATHS2 full 1 partial
SQUARE FEET2,126
MLS#4160123
STATUSActive
PROPERTY TYPEResidential - Single Family
SUBDIVISIONLake Caroline
Property Description
Welcome to this beautifully renovated 3 bedroom, 2.5 bath home in the sought-after Lake Caroline community! This home has undergone an extensive renovation from the inside out, giving it a fresh, almost-new feel. Exterior updates include a new roof, new concrete driveway, fresh exterior paint, and all-new landscaping. Inside, you'll find new paint and flooring throughout, new appliances, faucets, plugs and switches, and all-new light fixtures. The open-concept layout features a spacious living area with built-ins and a kitchen with a large island and walk-in pantry. Additional features include a utility room with sink and a two-car garage. The primary suite offers double vanities and a tiled shower. Step outside to enjoy the fenced backyard with plenty of space to relax or entertain. With extensive updates already completed, this home is truly move-in ready! Enjoy all that Lake Caroline has to offer, including its private lake, golf, swimming pools, parks, playgrounds, walking trails, tennis, pickleball, and more.
Property Features
Property Type: Residential - Single Family
Garage: 2
Lot Size: 0.50 Acres
Roof Type: Architectural Shingles
Stories: 1.0
Taxes: $2,021
Year Built: 2008
Feature Descriptions
Days on Site: 4
Flooring: Ceramic Tile, Wood
Lot: Corner Lot, Level
Parcel#: 081a-11-050/00.00
Patio/Porch: Side Porch, Slab
Security: Prewired, Security System, Smoke Detector(s)
Security: yes
Sewer: Public Sewer
Swimming Pool: Yes
Water: Public
Water Features: None
Window: Double Pane Windows
Local Schools
High School: Canton
Middle School: Canton
Elementary School: Canton
Listed By / Shown By
Listed By
Agency Name: Polles Properties, LLC
Shown By
Agent Name: Teresa Whitehead
Agent Phone: (601) 540-4134
Agency Title: McIntosh & Associates, LLC, REALTORS®

Estimate Your Payment
Estimated Payment
$ 1,233.21 per month $941.41 Principal & Interest $168.42 Property Tax $123.38 Homeowner's InsuranceChange Payment Information

Teresa Whitehead
McIntosh & Assoc. LLC, REALTORS
Office: (601) 607-7272
Cell: (601) 540-4134
Email Me
McIntosh & Associates, LLC, REALTORS®
Office
Main Phone: (601) 607-7272
458 Pebble Creek Drive
suite 2
Madison, MS 39110
458 Pebble Creek Drive
suite 2
Madison, MS 39110


Information is deemed to be reliable but not guaranteed.© 2026 MLS United, LLC.
Privacy Policy / DMCA Notice / ADA Accessibility


This site is hosted, designed and copyright
© 1994 - 2026 by
Delta Media Group, Inc. -- Patent Pending --
120 Hampton Chase | MLS# 4160123
This single family home located at 120 Hampton Chase , Madison, MS 39110 is currently listed for sale with an asking price of $423,000. This property was built in 2008 and has 3 bedrooms and 2 full and 1 partial baths with 2126 sq. ft. Hampton Chase is located in the Lake Caroline subdivision. Search Lake Caroline real estate on twhitehead.mcintoshandassoc.com today.