
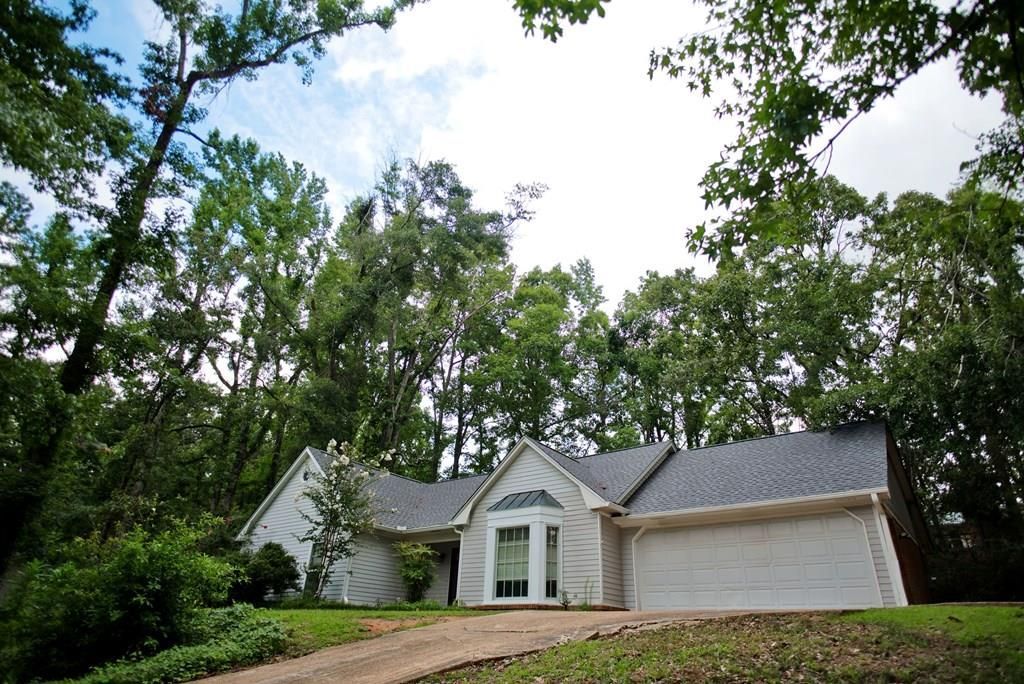


BEDS3
BATHS2 full
SQUARE FEET1,644
MLS#168023
STATUSActive
PROPERTY TYPEResidential - Single Family
SUBDIVISIONRolling Wood
Property Description
Welcome home to this charming 3-bedroom, 2-bath residence located in the desirable Rolling Wood Subdivision. Offering 1,644 square feet of comfortable living space, this home is ideally situated just minutes from everything Oxford has to offer, including shopping, dining, schools, and the historic Oxford Square. The spacious floor plan provides plenty of room for both everyday living and entertaining. Outside, you'll find a large front yard that offers excellent curb appeal A storage shed in the backyard provides ample room for lawn equipment, tools, and additional storage needs. One of the home's standout features is the oversized back porch, creating the perfect space for entertaining family and friends, enjoying your morning coffee, or relaxing year-round. Whether you're a first-time homebuyer, downsizing, or looking for a great investment opportunity, this wonderful home is ready for its next owner.
Property Features
Property Type: Residential - Single Family
Cooling: Electric
Heating: Electric
Lot Size: 0.49 Acres
Roof Type: Architectural
Year Built: 1979
Feature Descriptions
Appliances: Electric Water Heater, Disposal, Electric Range, Refrigerator
Cooling Y/N: Yes
Covered Spaces: 0
Exterior: Brick
Fireplace: Wood Burning
Fireplace Y/N: Yes
Flooring: Carpet
Foundation: Slab
Heating Y/N: Yes
Interior: Walk-In Closet(s), Ceiling Fan(s)
Laundry: W/D Hook Up, Main Level
Parking: None, Paved
Patio/Porch: Porch
Pool: None
Sewer: Public Sewer
SQFT Building Total: 1644
Water: Public
Listed By / Shown By
Listed By
Agency Name: Crye-Leike Oxford Real Estate
Agency Contact: 6622349868
Shown By
Agent Name: Teresa Whitehead
Agent Phone: (601) 540-4134
Agency Title: McIntosh & Associates, LLC, REALTORS®

Estimate Your Payment
Estimated Payment
$ 873.48 per month $772.27 Principal & Interest $0.00 Property Tax (data not provided by mls) $101.21 Homeowner's InsuranceChange Payment Information

Teresa Whitehead
McIntosh & Assoc. LLC, REALTORS
Office: (601) 607-7272
Cell: (601) 540-4134
Email Me
McIntosh & Associates, LLC, REALTORS®
Office
Main Phone: (601) 607-7272
458 Pebble Creek Drive
suite 2
Madison, MS 39110
458 Pebble Creek Drive
suite 2
Madison, MS 39110


Privacy Policy / DMCA Notice / ADA Accessibility


This site is hosted, designed and copyright
© 1994 - 2026 by
Delta Media Group, Inc. -- Patent Pending --
1128 Sheila Drive | MLS# 168023
This single family home located at 1128 Sheila Drive, Oxford, MS 38655 is currently listed for sale with an asking price of $347,000. This property was built in 1979 and has 3 bedrooms and 2 full baths with 1644 sq. ft. Sheila Drive is located in the Rolling Wood subdivision. Search Rolling Wood real estate on twhitehead.mcintoshandassoc.com today.