


BEDS4
BATHS3 full
SQUARE FEET2,300
MLS#4127014
STATUSPending
PROPERTY TYPEResidential - Single Family
SUBDIVISIONFarley Ridge
Property Description
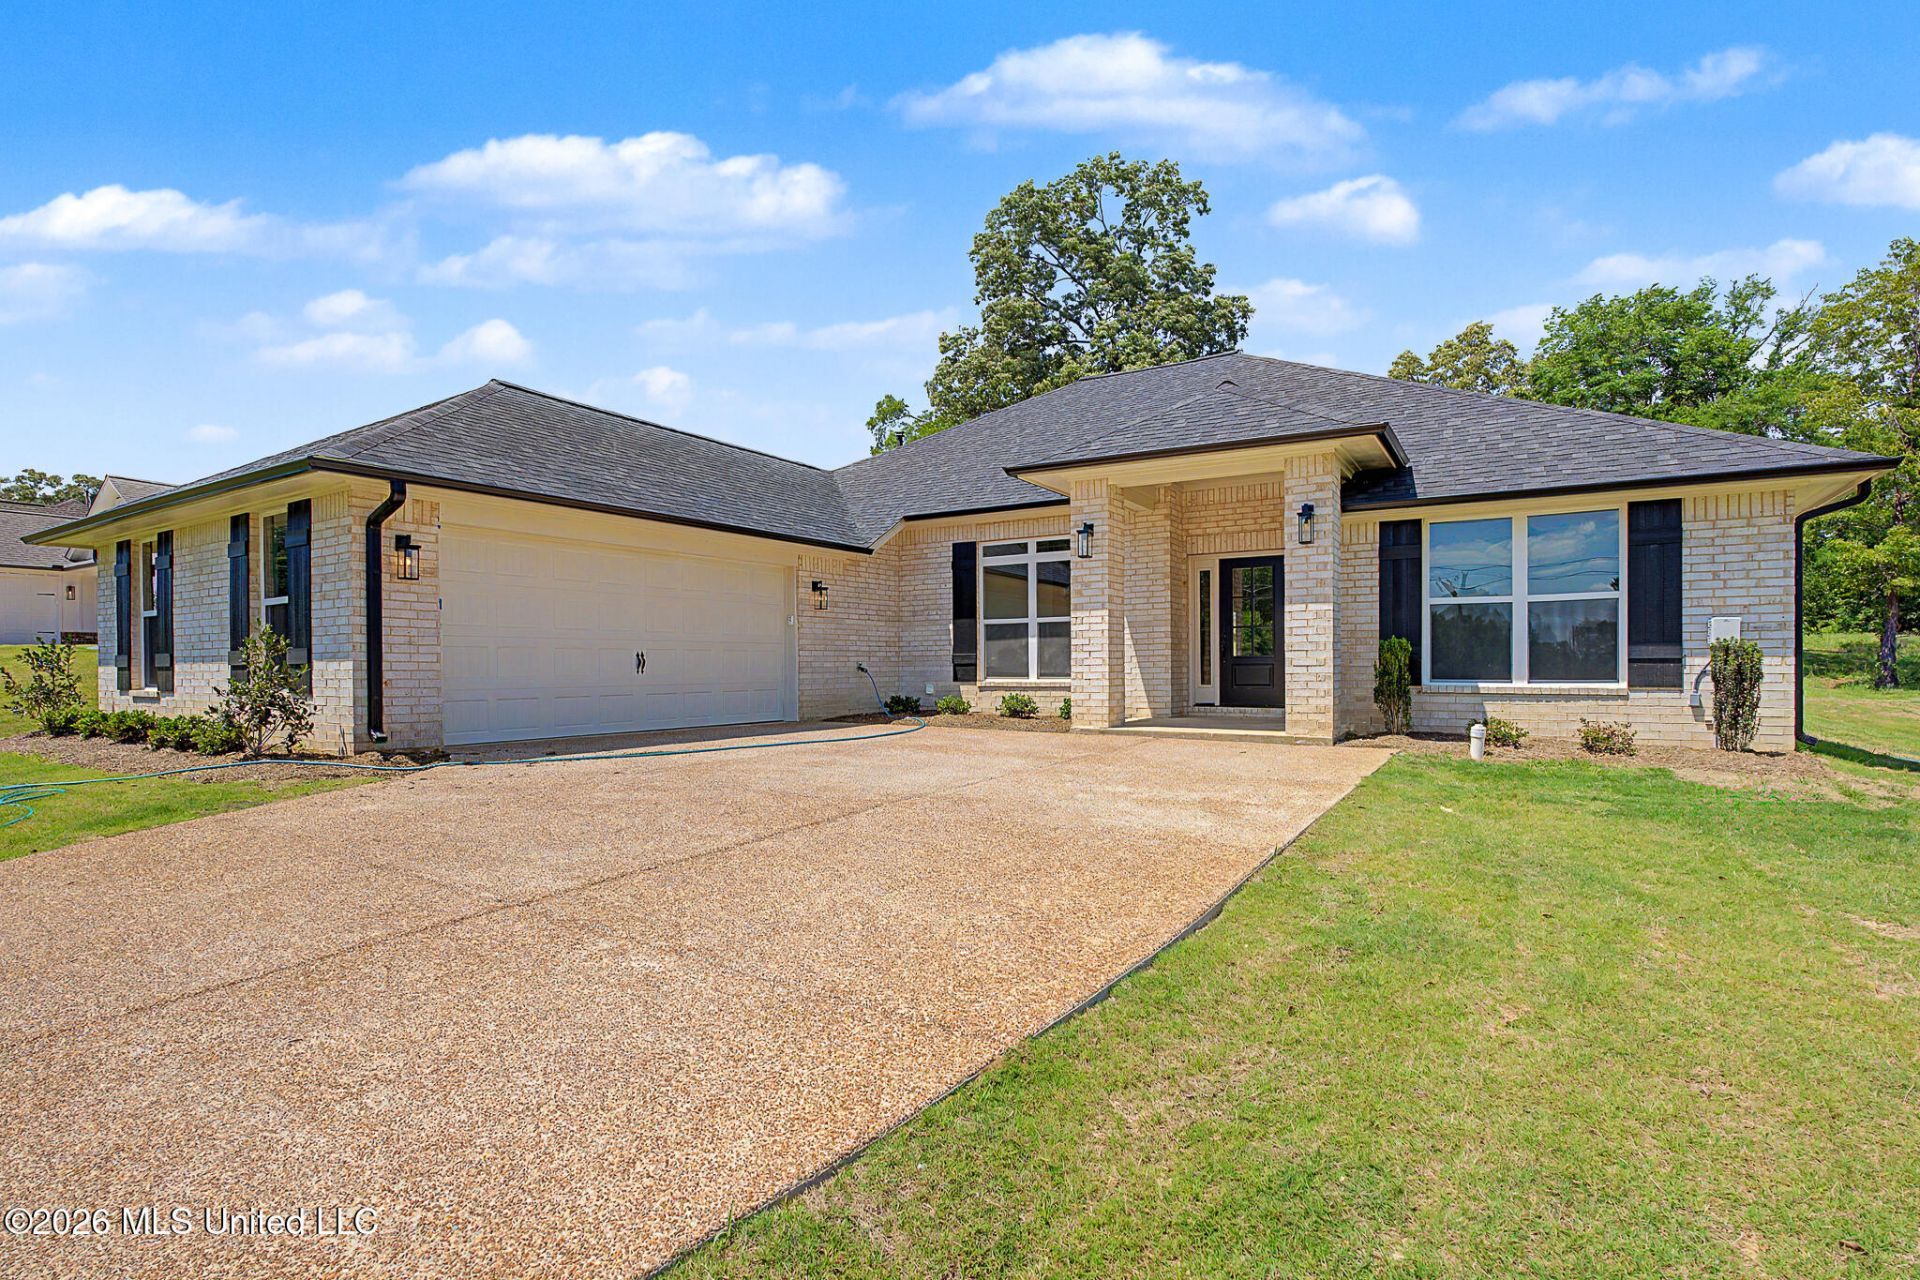
$15,000 AVAILABLE FOR BUYER TO USE FOR OPTIONS/UPGRADES, CLOSING COSTS, BUYDOWNS, PREPAIDS!!One of our most sought-after floor plans! This spacious 4-bedroom, 3-bath split-plan home includes a dedicated office--perfect for working from home or managing household tasks. Enjoy outdoor entertaining on the expansive covered rear patio. The open-concept kitchen features a convenient breakfast bar and overlooks the family room and cozy breakfast nook, with a larger formal dining area nearby for special gatherings. Upgraded with granite countertops in both the kitchen and bathrooms, and luxury vinyl plank flooring throughout all main living areas--carpet only in bedrooms and closets for added comfort.$10,000 available for buyer to use for options/upgrades, closing costs, buydown, prepaids.
Property Features
Property Type: Residential - Single Family
Garage: 2
Lot Size: 0.77 Acres
Roof Type: Architectural Shingles
Stories: 1.0
Taxes: $0
Year Built: 2026
Feature Descriptions
Days on Site: 239
Flooring: Carpet, Luxury Vinyl
Lot: Landscaped
Parcel#: 189 -31-11900
Patio/Porch: Covered
Sewer: Septic Tank
Water: Public
Window: Double Pane Windows, Low-Emissivity Windows, Vinyl
Room Sizes
Family Room: Level - Main
Dining Room: Level - Main
Other: Level - Main
Office: Level - Main
Laundry: Level - Main
Bathroom: Level - Main
Bathroom: Level - Main
Primary Bathroom: Level - Main
Primary Bedroom: Level - Main
Bedroom: Level - Main
Bedroom: Level - Main
Bedroom: Level - Main
Kitchen: Level - Main
Local Schools
High School: Byhalia
Middle School: Byhalia
Elementary School: Byhalia
Listed By / Shown By
Listed By
Agency Name: Adams Homes, LLC
Shown By
Agent Name: Teresa Whitehead
Agent Phone: (601) 540-4134
Agency Title: McIntosh & Associates, LLC, REALTORS®

Estimate Your Payment
Estimated Payment
$ 964.10 per month $852.39 Principal & Interest $0.00 Property Tax (data not provided by mls) $111.71 Homeowner's InsuranceChange Payment Information

Teresa Whitehead
McIntosh & Assoc. LLC, REALTORS
Office: (601) 607-7272
Cell: (601) 540-4134
Email Me
McIntosh & Associates, LLC, REALTORS®
Office
Main Phone: (601) 607-7272
458 Pebble Creek Drive
suite 2
Madison, MS 39110
458 Pebble Creek Drive
suite 2
Madison, MS 39110


Information is deemed to be reliable but not guaranteed.© 2026 MLS United, LLC.
Privacy Policy / DMCA Notice / ADA Accessibility


This site is hosted, designed and copyright
© 1994 - 2026 by
Delta Media Group, Inc. -- Patent Pending --
112 Farley Road | MLS# 4127014
This single family home located at 112 Farley Road, Byhalia, MS 38611 is currently listed for sale with an asking price of $383,000. This property was built in 2026 and has 4 bedrooms and 3 full baths with 2300 sq. ft. Farley Road is located in the Farley Ridge subdivision. Search Farley Ridge real estate on twhitehead.mcintoshandassoc.com today.