


BEDS3
BATHS2 full
SQUARE FEET1,896
MLS#4158091
STATUSPending
PROPERTY TYPEResidential - Single Family
SUBDIVISIONLake Caroline
Property Description
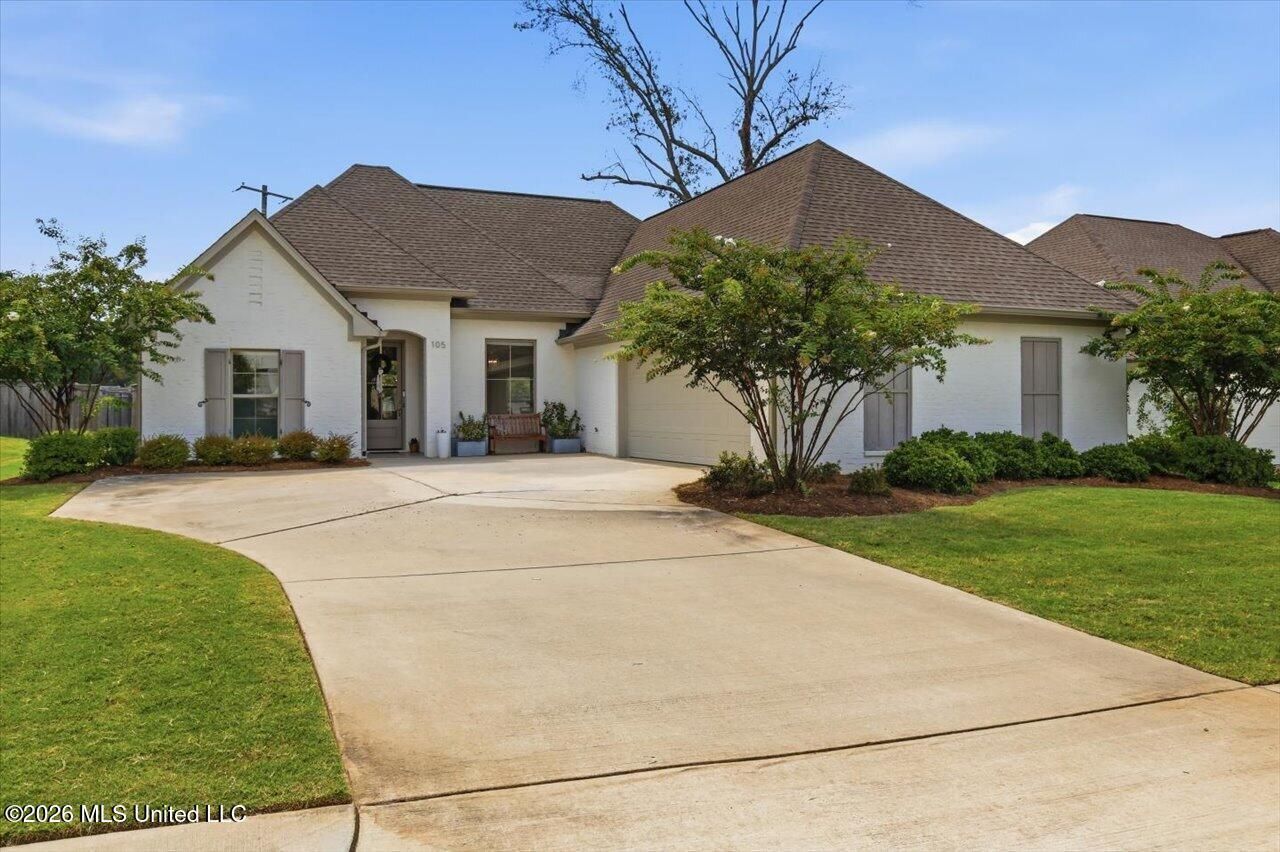
Welcome home to 105 Shore View in the beautiful Lake Caroline community! This 3 bedroom, 2 bath home offers 1,896 square feet of well-designed living space with an open concept layout that feels both spacious and welcoming. Whether you're hosting family and friends or enjoying a quiet evening at home, this floor plan is designed to fit your lifestyle. The kitchen offers abundant storage with a generous walk-in pantry, while the built-in office nook provides the perfect space for working from home, studying, or staying organized. One of the home's standout features is its thoughtfully designed primary suite, where the laundry room connects directly to the primary closet for exceptional everyday convenience. Outside, you'll appreciate the private backyard setting that provides plenty of space to unwind, entertain, or simply enjoy the outdoors with added privacy from neighboring homes. Lovingly maintained and truly move-in ready, this home combines quality, comfort, and functionality in one of Lake Caroline's most desirable neighborhoods. Conveniently located near the neighborhood's outstanding amenities, including the lake, golf course, walking trails, parks, playgrounds, and community pool, this is a home you'll want to experience for yourself. Schedule your private showing today!
Property Features
Property Type: Residential - Single Family
Fenced: Yes
Garage: 2 car attached
Lot Size: 0.21 Acres
Roof Type: Architectural Shingles
Stories: 1.0
Taxes: $2,254
Year Built: 2020
Feature Descriptions
Days on Site: 22
Flooring: Ceramic Tile, Wood
HOA Fee: $1249/ Annually
Lot: Fenced, Sprinklers In Front
Parcel#: 081a-11-001-01-23
Patio/Porch: Covered, Patio
Security: Smoke Detector(s)
Sewer: Public Sewer
Swimming Pool: Yes
Water: Public
Water Features: None
Window: Double Pane Windows, Vinyl
Local Schools
High School: Canton
Middle School: Canton Middle School
Elementary School: Canton
Listed By / Shown By
Listed By
Agency Name: Polles Properties, LLC
Shown By
Agent Name: Teresa Whitehead
Agent Phone: (601) 540-4134
Agency Title: McIntosh & Associates, LLC, REALTORS®

Estimate Your Payment
Estimated Payment
$ 1,131.80 per month $834.59 Principal & Interest $187.83 Property Tax $109.38 Homeowner's InsuranceChange Payment Information

Teresa Whitehead
McIntosh & Assoc. LLC, REALTORS
Office: (601) 607-7272
Cell: (601) 540-4134
Email Me
McIntosh & Associates, LLC, REALTORS®
Office
Main Phone: (601) 607-7272
458 Pebble Creek Drive
suite 2
Madison, MS 39110
458 Pebble Creek Drive
suite 2
Madison, MS 39110


Information is deemed to be reliable but not guaranteed.© 2026 MLS United, LLC.
Privacy Policy / DMCA Notice / ADA Accessibility


This site is hosted, designed and copyright
© 1994 - 2026 by
Delta Media Group, Inc. -- Patent Pending --
105 Shore View Drive | MLS# 4158091
This single family home located at 105 Shore View Drive, Madison, MS 39110 is currently listed for sale with an asking price of $375,000. This property was built in 2020 and has 3 bedrooms and 2 full baths with 1896 sq. ft. Shore View Drive is located in the Lake Caroline subdivision. Search Lake Caroline real estate on twhitehead.mcintoshandassoc.com today.