


BEDS4
BATHS3.00
SQUARE FEET3,792
MLS#147790
STATUSActive
PROPERTY TYPEResidential - Single Family
SUBDIVISIONLake Louise
SCHOOLPurvis
Property Description
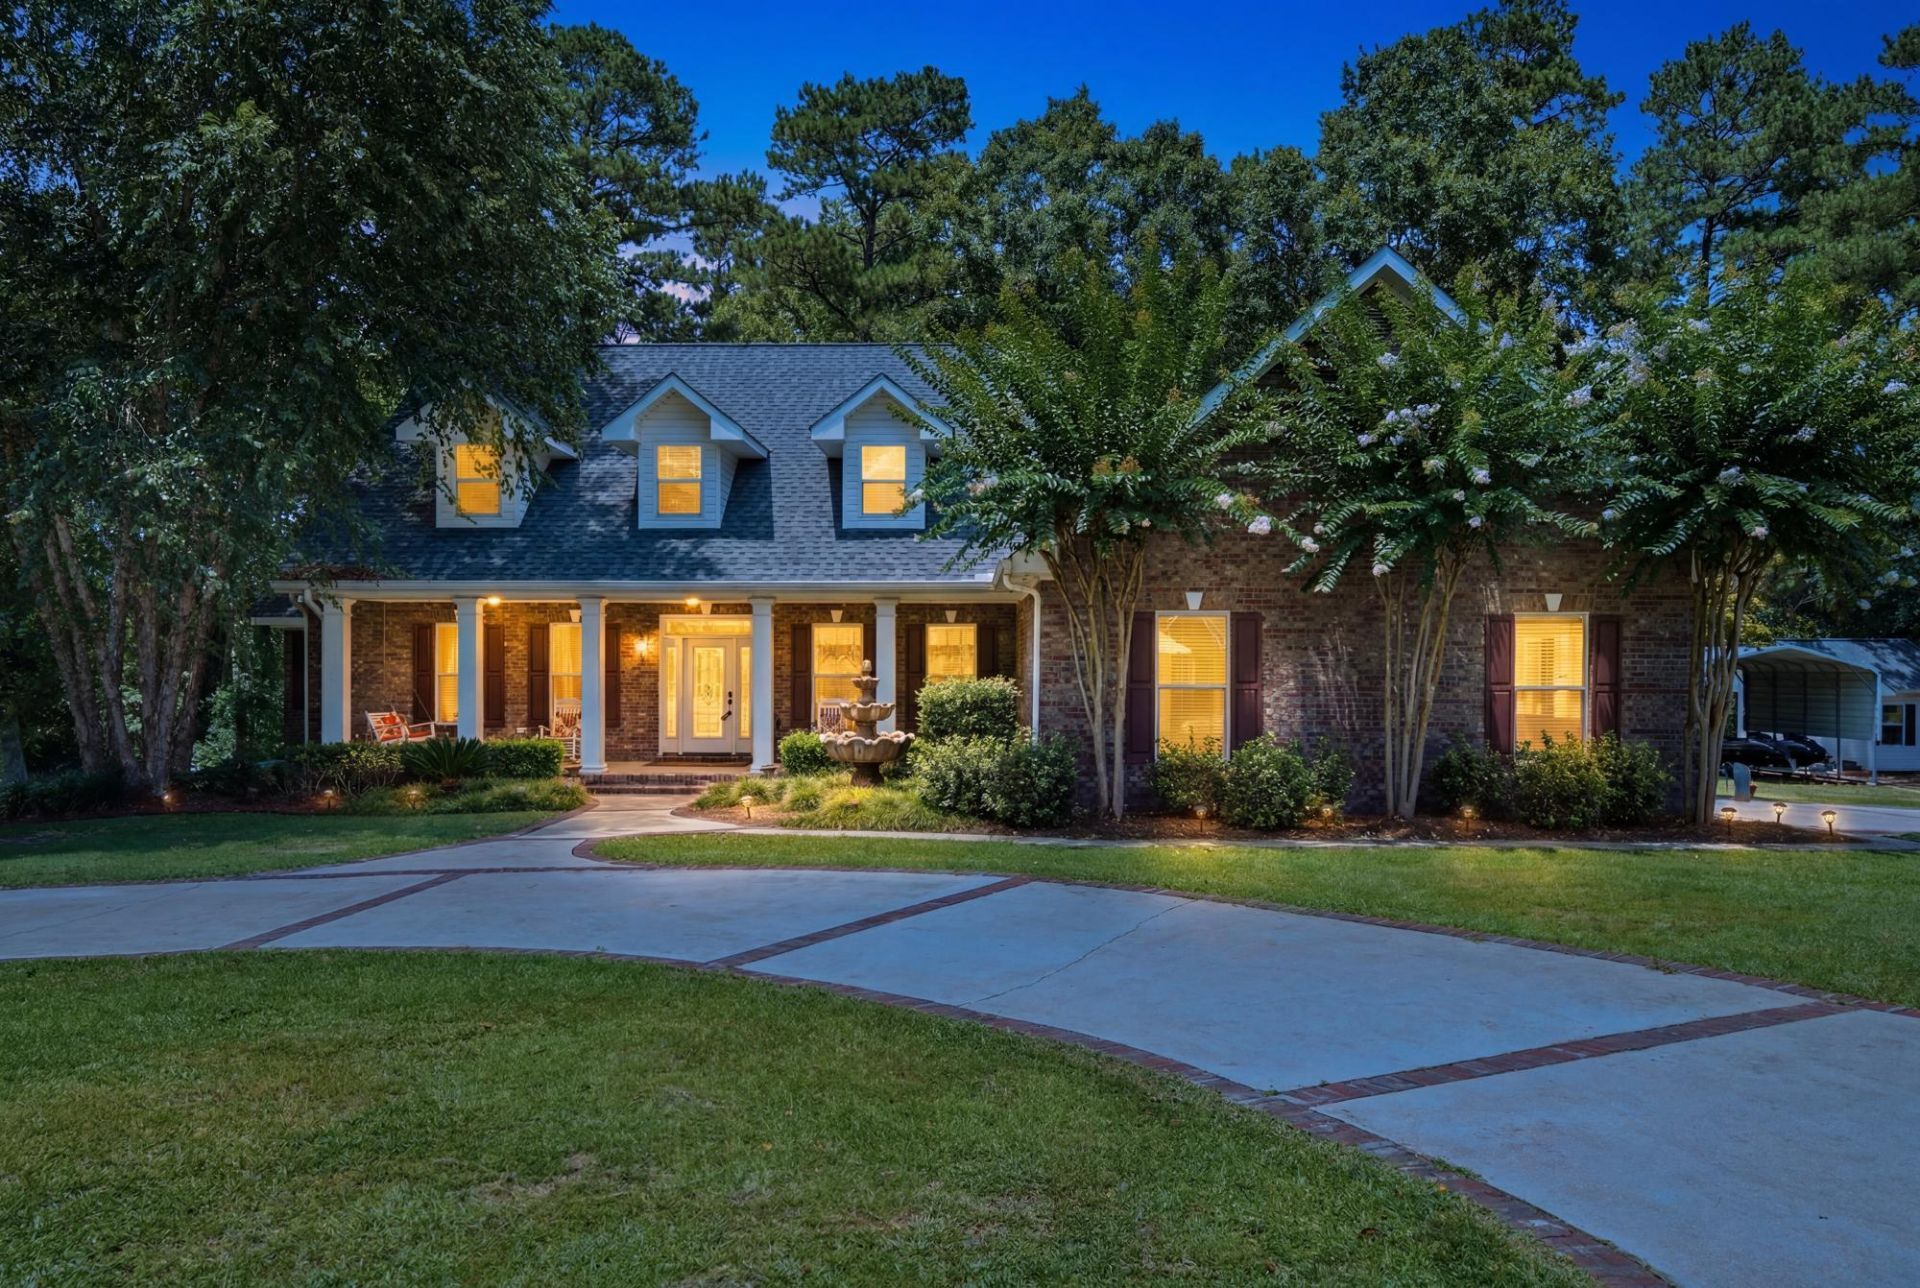
Southern Living charm meets comfort in this custom built home nestled on nearly 1.4 acres. Offering 4 bedrooms, 3 full baths, and a thoughtfully designed layout, this home is perfect for both everyday living and entertaining.The spacious floor plan features a formal dining room, dedicated home office, and an inviting family room. Upstairs, you'll find a large flex room over the garage along with an additional living area at the stair landing, providing endless possibilities for a media room, playroom, homeschool space, or guest retreat.The oversized laundry room adds everyday convenience, while the expansive screened-in back porch creates the perfect place to relax, entertain, or enjoy peaceful mornings overlooking your acreage. A 2-car garage offers ample storage and functionality.Conveniently located with quick access to the interstate, this home makes commuting and weekend getaways a breeze, with the Mississippi Gulf Coast, New Orleans, Hattiesburg, and surrounding areas all within easy reach.If you've been searching for the perfect blend of Southern elegance, generous living space, and a prime location, this exceptional property is one you won't want to miss. AI staged pictures have been added to help visualize style options for this amazing home.
Property Features
Property Type: Residential - Single Family
Cooling: Central Air
Fireplaces: 1
Garage: Attached Garage
Heating: Heat Pump
Lot Size: 1.37 acres+/-
Roof Type: Architectural
Stories: 2.0
Taxes: $3,149
Year Built: 2008
Amenities
Ceiling Fan(s)
Pull Down Stairs
Walk-in Attic Storge
Walk-In Closet(s)
Storage
Feature Descriptions
Carport: None
Ceiling Height: 10' +,12' +,9' +
City Limits: No
Community Features: Undrgrnd Utilities
Days on Site: 10
Exterior: Brick Veneer
Flood Zone: No
Flooring: Carpet, Ceramic Tile, Wood
Formal Dining: Yes
Foundation: Slab/Raised
Historical District: No
Kitchen: Built-In Electric Oven, Cooktop, Dishwasher, Double Oven, Exhaust Fan, Kitchen Island, Microwave, Refrigerator
Lot: 1 - 3 Acres
Lot Dimensions: 1.37 acres+/-
Sewer: Septic Tank
Specialty Rooms: Home Office, Play Room, Screen Porch, Seprt Formal Dining, Sun Room
SQFT Approximate: 3601 - 4500 Sq. Ft.
Water: Community Water
Water Supplier: Progress Water
Local Schools
School District: Purvis
Listed By / Shown By
Listed By
Agency Name: Crye-Leike Pine Belt
Shown By
Agent Name: Teresa Whitehead
Agent Phone: (601) 540-4134
Agency Title: McIntosh & Associates, LLC, REALTORS®

Estimate Your Payment
Estimated Payment
$ 1,445.52 per month $1,046.02 Principal & Interest $262.42 Property Tax $137.08 Homeowner's InsuranceChange Payment Information

Teresa Whitehead
McIntosh & Assoc. LLC, REALTORS
Office: (601) 607-7272
Cell: (601) 540-4134
Email Me
McIntosh & Associates, LLC, REALTORS®
Office
Main Phone: (601) 607-7272
458 Pebble Creek Drive
suite 2
Madison, MS 39110
458 Pebble Creek Drive
suite 2
Madison, MS 39110


Privacy Policy / DMCA Notice / ADA Accessibility


This site is hosted, designed and copyright
© 1994 - 2026 by
Delta Media Group, Inc. -- Patent Pending --
10 Lakeview Cir. | MLS# 147790
This single family home located at 10 Lakeview Cir., Purvis, MS 39475 is currently listed for sale with an asking price of $470,000. This property was built in 2008 and has 4 bedrooms with 3792 sq. ft. Lakeview Cir. is located in the Lake Louise subdivision within the Purvis school district. Search Lake Louise real estate on twhitehead.mcintoshandassoc.com today.